For Sale
212 1545 Pandora Ave
Victoria, British Columbia V8R6R1
$460,000
2 Beds · 2 Baths · 1 Parking · Single Family
Updated 2026-09-18 18:06:12+00
Status
For Sale
Bedrooms
2
Bathrooms
2
Interior Size
995 sqft
Parking
1
MLS®
1048374
Property Overview
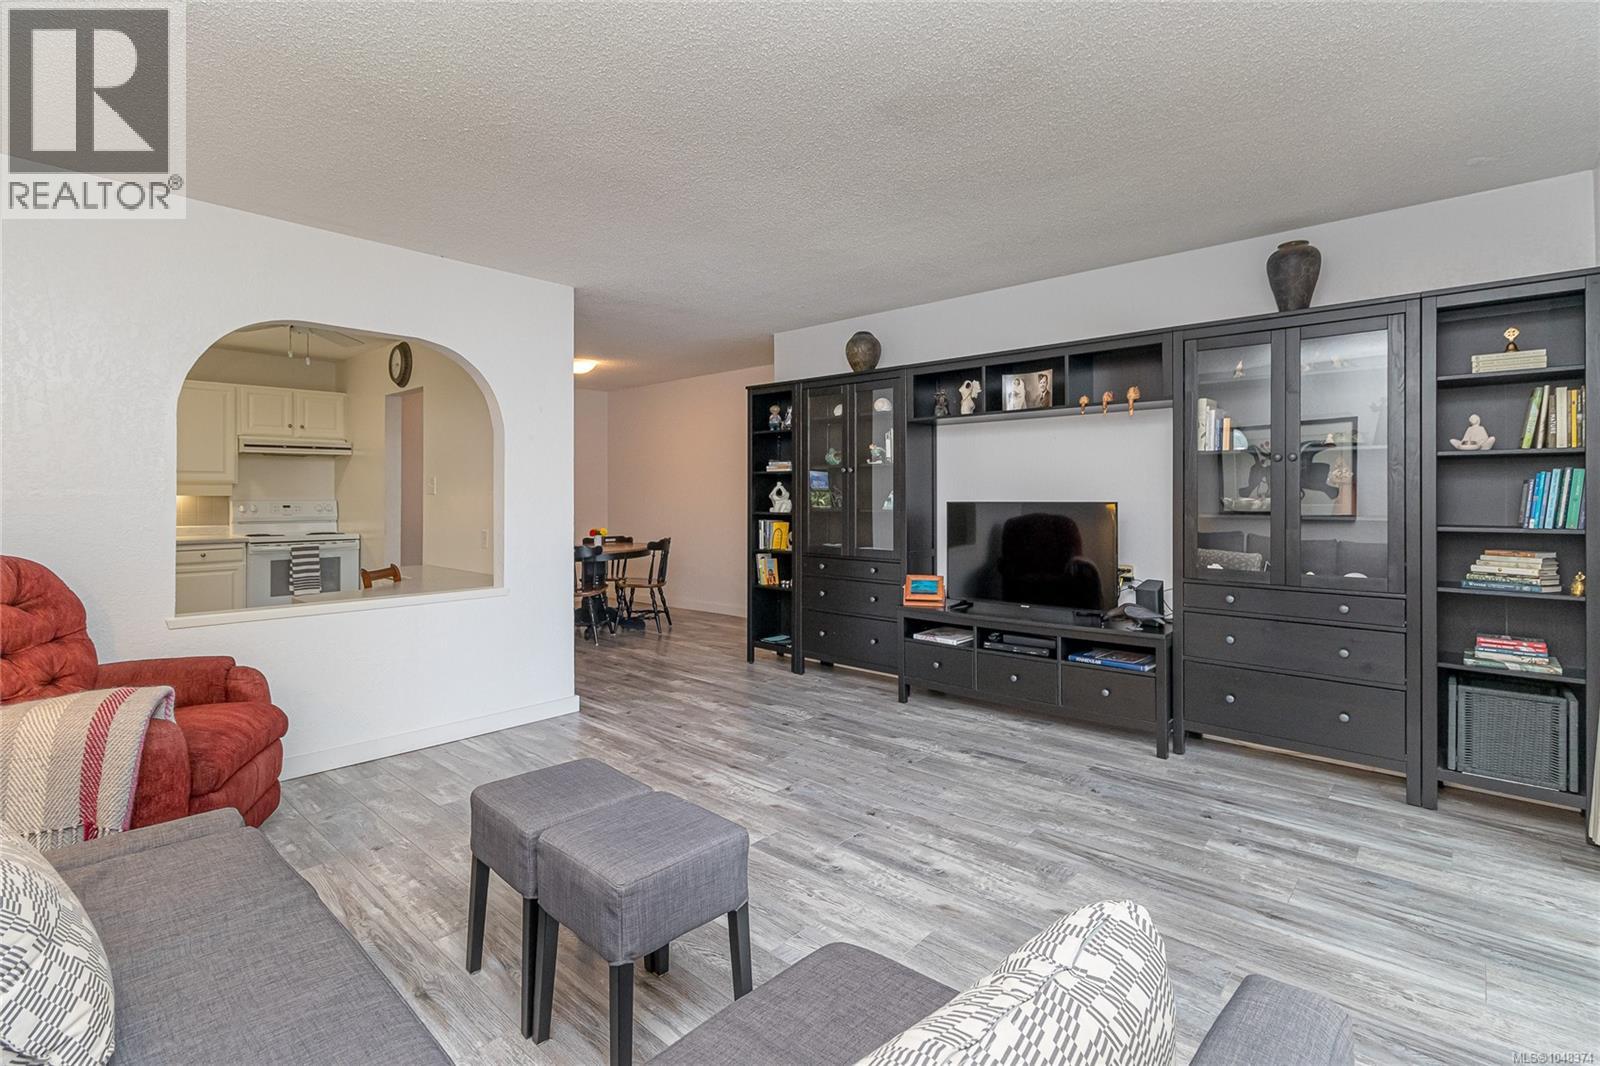
Welcome to Stadacona Centre! Ideally located near the Oak Bay Junction, this spacious 2-bed, 2-bath suite offers over 1,000 SF of comfortable living & convenience. Recent paint & newer laminate flooring create a fresh, move-in-ready feel, while the generous 300SF balcony provides an impressive outdoor extension of the living space, perfect for morning coffee, entertaining or garden pots. The well-designed layout includes an eating area in the kitchen, separate dining space & generously sized rooms. Enjoy amenities right at your doorstep, with a café, bakery, restaurants, & fitness facility right at the retail level. A quick walk away, Urban Grocer and Vessel, making this an incredibly convenient location for everyone! Tennis courts & a wonderful playground are directly across the street, while downtown is easily walkable & transit provides convenient access to UVic and all points of the City. The complex offers secure parking, bike storage, indoor pool and more. An excellent opportunity to own a spacious home in a fantastic location w/ outstanding value. Quick possession possible if desired. (id:67197)
Key Facts
- Price
- $460,000
- Property Type
- Single Family
- Transaction Type
- For sale
- Bedrooms
- 2
- Bathrooms
- 2
- Parking
- 1
- MLS® Number
- 1048374
- Interior Size
- 995 sqft
- Year Built
- 1977
- Ownership Type
- Strata
Location
212 1545 Pandora Ave, Victoria, British Columbia V8R6R1
Open MapRooms
| Room | Level | Dimensions |
|---|---|---|
| Balcony | Main level | 32 ft x 10 ft |
| Bathroom | Main level | 3-Piece |
| Bedroom | Main level | 9 ft x 15 ft |
| Ensuite | Main level | 2-Piece |
| Primary Bedroom | Main level | 11 ft x 15 ft |
| Kitchen | Main level | 9 ft x 12 ft |
| Dining room | Main level | 9 ft x 9 ft |
| Living room | Main level | 15 ft x 15 ft |
| Entrance | Main level | 4 ft x 8 ft |
Building Details
- Building Type
- Apartment
- Bathrooms
- 2
- Cooling
- None
- Fireplace
- No
- Heating Fuel
- Electric
- Heating
- Baseboard heaters
- Interior Size
- 995 sqft
- Year Built
- 1977
Land Details
- Size Total
- 1329 sqft
- Acreage
- No
Property Features
- Irregular lot size
- Pets not Allowed
- Family Oriented
Ownership Information
- Ownership Type
- Strata
- Zoning Type
- Residential/Commercial
Maintenance Information
- Maintenance Fee
- 559.00
- Payment Unit
- Monthly
Agent / Brokerage Contact
Listing Representation
RE/MAX Camosun
View REALTOR.ca sourceListing Agent
Nicole Pelan
Listing Office
RE/MAX Camosun
Book a Showing
Send a note from this page and we will reply about this property.