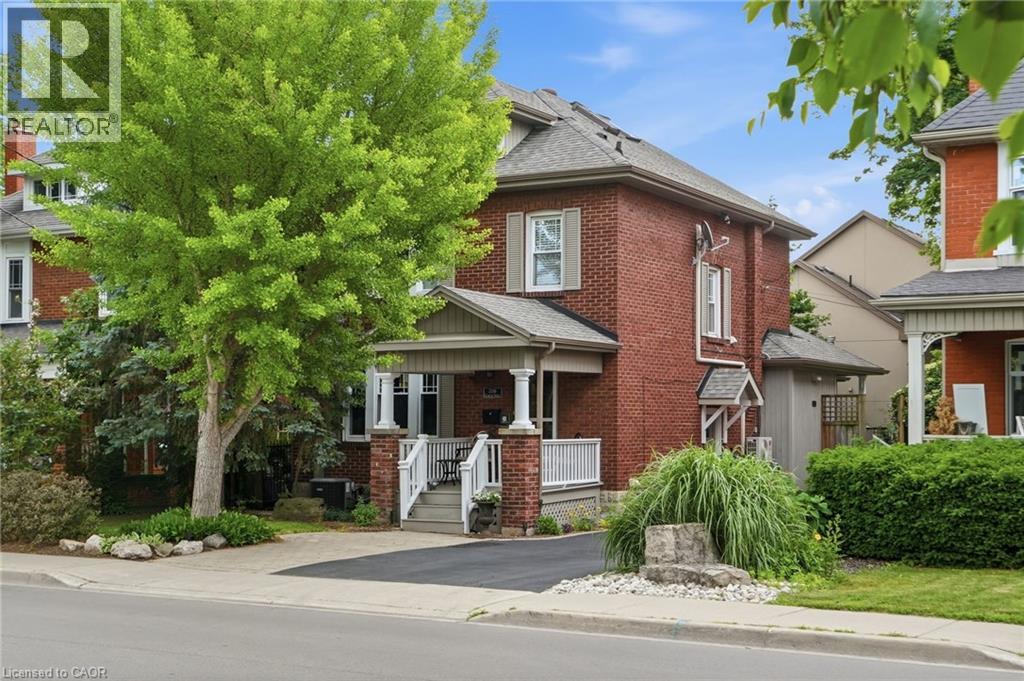
For Sale
2116 CAROLINE Street
Burlington, Ontario L7R1L8
$1,499,000
5 Beds · 3 Baths · 3 Parking · Single Family
Updated 2026-09-03 14:31:06+00
Status
For Sale
Bedrooms
5
Bathrooms
3
Interior Size
2377 sqft
Parking
3
MLS®
40857055
Property Overview
Step into the charm of this beautifully updated century home in the heart of downtown Burlington. A welcoming front parlour sets the tone, leading into a bright open-concept living and dining space perfect for entertaining. The upgraded kitchen features high-end appliances and flows seamlessly into a large rear family room additionâideal for everyday living. Upstairs offers three spacious bedrooms plus a finished attic, perfect as a cozy reading nook, office or teen retreat. The basement provides excellent potential for an in-law suite or additional living space. Enjoy an unbeatable location just steps to the lake, downtown shops, restaurants, and the YMCA. A rare opportunity to own a move-in ready character home in one of Burlingtonâs most walkable neighbourhoods. Donât be TOO LATE*! *REG TM. RSA. (id:67197)
Key Facts
- Price
- $1,499,000
- Property Type
- Single Family
- Transaction Type
- For sale
- Bedrooms
- 5
- Bathrooms
- 3
- Parking
- 3
- MLS® Number
- 40857055
- Interior Size
- 2377 sqft
- Year Built
- 1925
- Ownership Type
- Freehold
Location
2116 CAROLINE Street, Burlington, Ontario L7R1L8
Open MapRooms
| Room | Level | Dimensions |
|---|---|---|
| 3pc Bathroom | Second level | Measurements not available |
| Bedroom | Second level | 11'9'' x 9'8'' |
| Bedroom | Second level | 11'9'' x 9'9'' |
| Primary Bedroom | Second level | 14'4'' x 10'9'' |
| Bedroom | Third level | 17'9'' x 12'0'' |
| Bedroom | Basement | 17'11'' x 14'9'' |
| Recreation room | Basement | 21'8'' x 16'6'' |
| 3pc Bathroom | Basement | Measurements not available |
| Laundry room | Basement | 8'7'' x 6'5'' |
| Family room | Main level | 18'10'' x 16'4'' |
| Breakfast | Main level | 10'4'' x 9'0'' |
| Kitchen | Main level | 14'0'' x 9'9'' |
| 2pc Bathroom | Main level | Measurements not available |
| Dining room | Main level | 14'6'' x 10'11'' |
| Living room | Main level | 14'4'' x 13'3'' |
Building Details
- Building Type
- House
- Architectural Style
- Other
- Construction Style
- Detached
- Bedrooms Above Grade
- 4
- Bedrooms Below Grade
- 1
- Bathrooms
- 3
- Basement
- Full (Finished)
- Basement Development
- Finished
- Cooling
- Central air conditioning
- Exterior Finish
- Brick, Wood
- Fireplace
- Yes
- Fireplaces
- 2
- Foundation
- Block
- Heating Fuel
- Natural gas
- Heating
- Forced air, Heat Pump
- Interior Size
- 2377 sqft
- Stories
- 2
- Water
- Municipal water
- Year Built
- 1925
Land Details
- Size Frontage
- 40 ft
- Size Depth
- 110 ft
- Acreage
- No
- Landscape Features
- Lawn sprinkler
- Sewer
- Municipal sewage system
- Amenities Nearby
- Hospital, Park, Place of Worship, Public Transit
Property Features
- Paved driveway
- Hospital
- Park
- Place of Worship
- Public Transit
- None
Ownership Information
- Ownership Type
- Freehold
Agent / Brokerage Contact
Listing Representation
RE/MAX Escarpment Realty Inc.
View REALTOR.ca sourceListing Agent
Drew Woolcott
Broker
Listing Office
RE/MAX Escarpment Realty Inc.
Book a Showing
Send a note from this page and we will reply about this property.