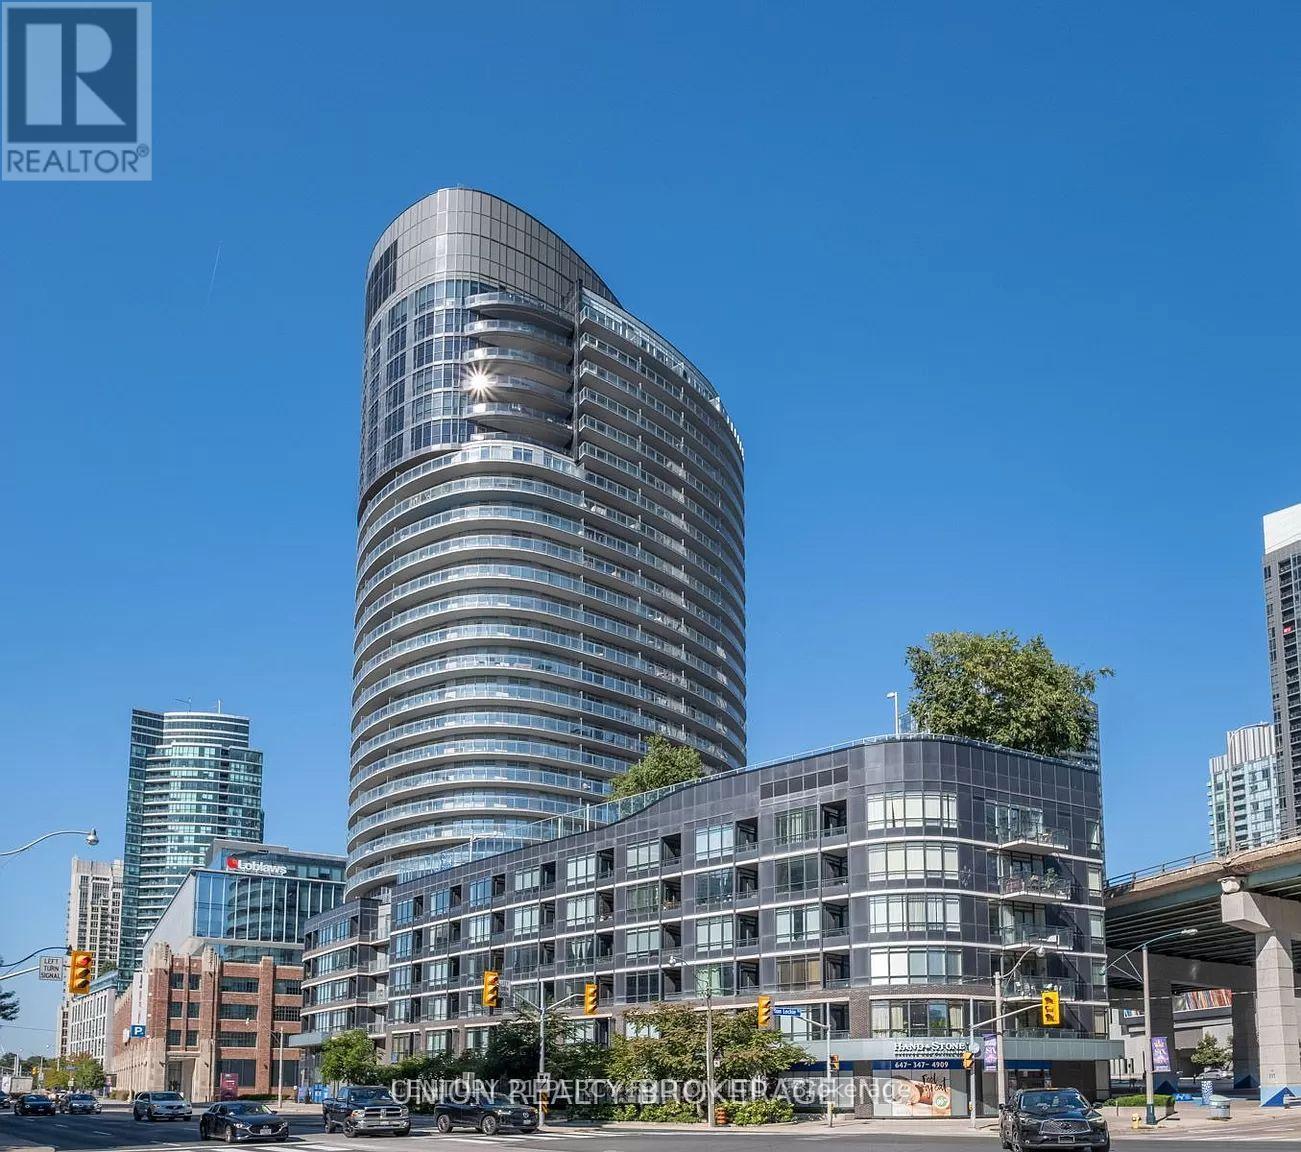
For Sale
2112 - 38 DAN LECKIE WAY
Toronto (Waterfront Communities), Ontario M5V2V6
$899,000
2 Beds · 2 Baths · 1 Parking · Single Family
Updated 2026-09-16 17:30:13+00
Status
For Sale
Bedrooms
2
Bathrooms
2
Interior Size
1000 - 1199 sqft
Parking
1
MLS®
C13782542
Property Overview
Experience the epitome of urban luxury in the heart of Toronto's thriving condo scene. This lavish residence, complete with parking and a locker, reveals a captivating panoramic view that will leave you in awe. With uninterrupted vistas of the cityscape, the iconic CN Tower, and the sparkling lake, this unit is a visual masterpiece like no other. Step into a world of modern living, where an open-concept layout spanning 1000-1199 square feet seamlessly blends elegance and comfort. The spacious 290-square-foot balcony invites you to soak in Toronto's most breathtaking views. For culinary aficionados, the kitchen is a chef's paradise, featuring stainless steel appliances and a contemporary design with a cooking island doubling as a breakfast bar. Delight in every morsel while surrounded by the stunning scenery. Boasting 2 bedrooms and a den, this residence epitomizes the pinnacle of contemporary urban living. (id:67197)
Key Facts
- Price
- $899,000
- Property Type
- Single Family
- Transaction Type
- For sale
- Bedrooms
- 2
- Bathrooms
- 2
- Parking
- 1
- MLS® Number
- C13782542
- Interior Size
- 1000 - 1199 sqft
- Ownership Type
- Condominium/Strata
Location
2112 - 38 DAN LECKIE WAY, Toronto (Waterfront Communities), Ontario M5V2V6
Open MapRooms
| Room | Level | Dimensions |
|---|---|---|
| Living room | Main level | 15.09 m x 8.82 m |
| Dining room | Main level | 15.09 m x 14.6 m |
| Kitchen | Main level | 15.09 m x 14.6 m |
| Primary Bedroom | Main level | 11.32 m x 9.87 m |
| Bedroom 2 | Main level | 10.5 m x 10.86 m |
| Den | Main level | 8.89 m x 6.89 m |
Building Details
- Building Type
- Apartment
- Bedrooms Above Grade
- 2
- Bathrooms
- 2
- Basement
- None
- Cooling
- Central air conditioning
- Exterior Finish
- Brick Facing
- Fireplace
- No
- Heating Fuel
- Natural gas
- Heating
- Forced air
- Interior Size
- 1000 - 1199 sqft
Land Details
- Acreage
- No
Property Features
- Balcony
- Pets Allowed With Restrictions
Ownership Information
- Ownership Type
- Condominium/Strata
Maintenance Information
- Maintenance Fee
- 716.33
- Maintenance Fee Type
- Heat, Water, Insurance, Parking
- Payment Unit
- Monthly
Agent / Brokerage Contact
Listing Representation
CENTURY 21 PERCY FULTON LTD.
View REALTOR.ca sourceListing Agent
TOM JOSEPH
Broker
CICY JOSEPH
Salesperson
Listing Office
CENTURY 21 PERCY FULTON LTD.
Book a Showing
Send a note from this page and we will reply about this property.