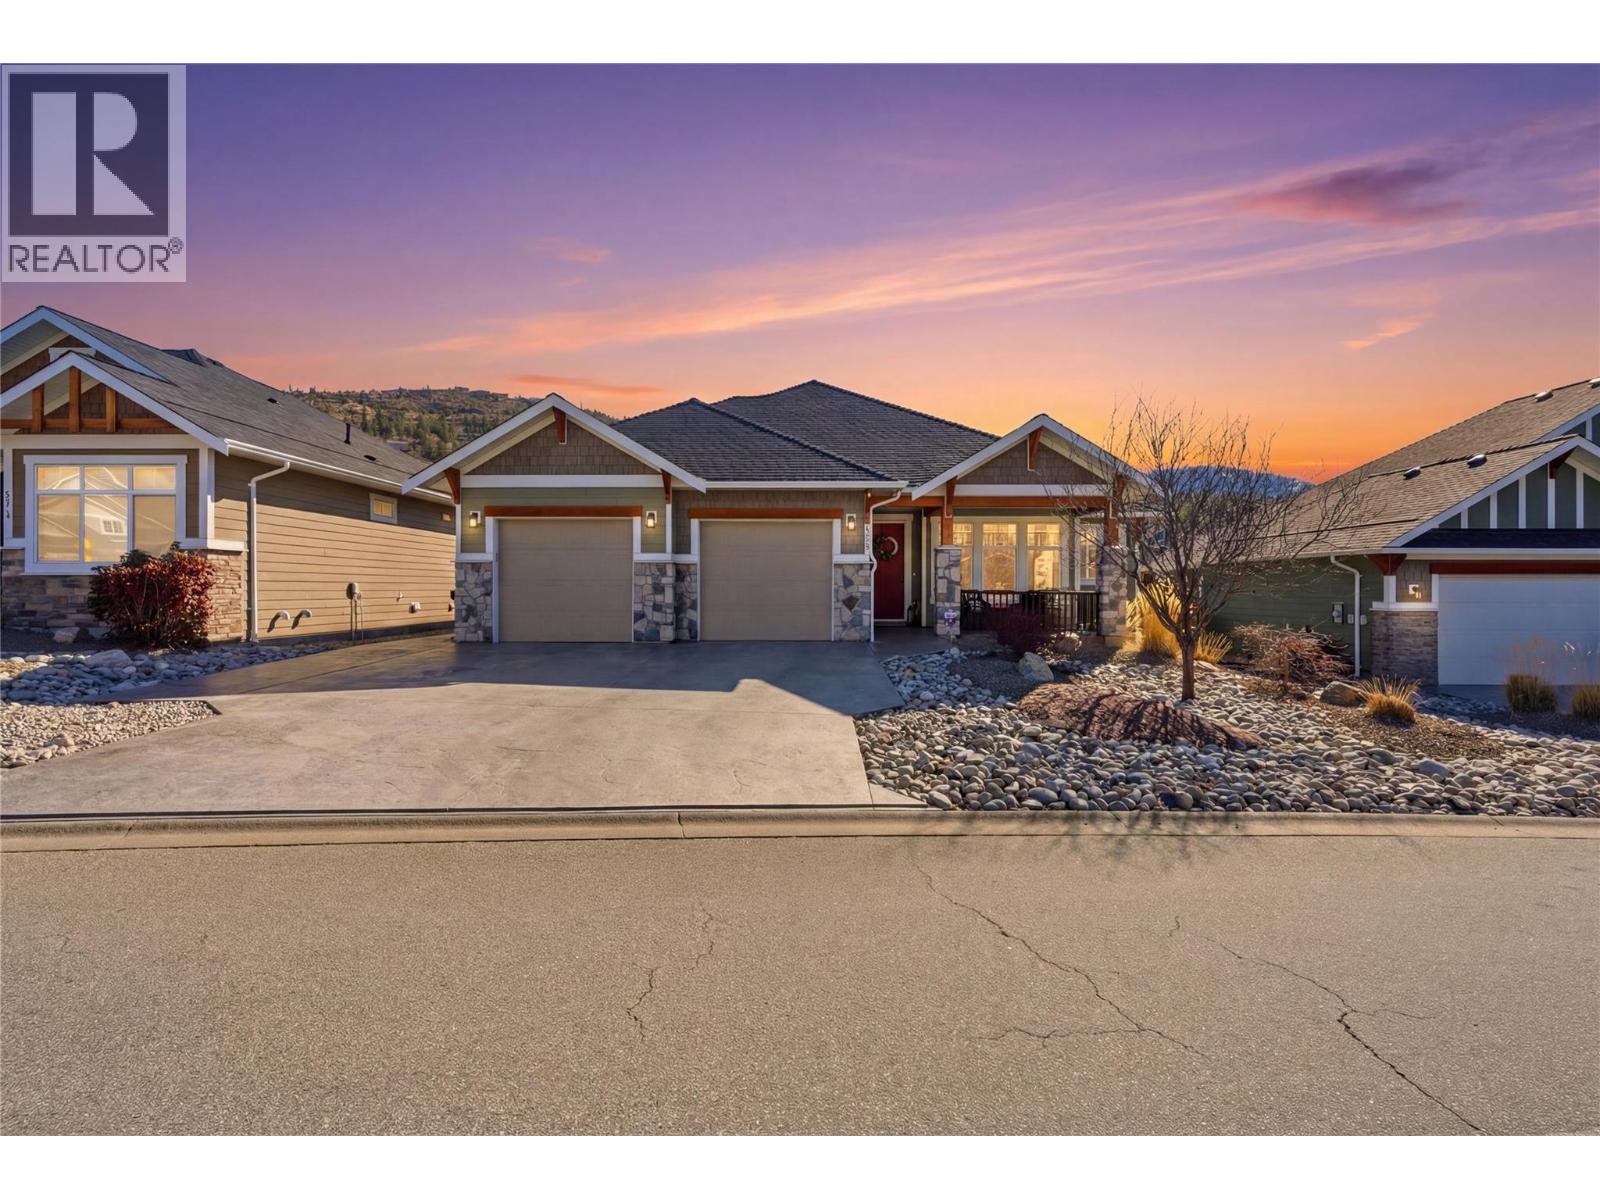
For Sale
2110 Lawrence Avenue
Penticton, British Columbia V2A9G6
$1,089,000
4 Beds · 3 Baths · 2 Parking · Single Family
Updated 2026-09-06 23:18:06+00
Status
For Sale
Bedrooms
4
Bathrooms
3
Interior Size
3166 sqft
Parking
2
MLS®
10398651
Property Overview
Welcome to Sendero Canyon! This meticulously maintained home shows like new and offers exceptional comfort inside and out. The stunning, private backyard is framed by tall trees âperfect for relaxing or entertaining. Enjoy hardwood floors, new granite kitchen countertops & backsplash, updated lighting, and professionally painted cabinets with new hardware. Freshly painted throughout, the bright open-concept living/dining area is filled with natural light and overlooks the yard, while a new patio roof with privacy glass extends your outdoor living season. The main-floor primary bedroom adds convenience, plus 3 additional bedrooms, 3 baths, a versatile office/den, fully finished lower level, spacious double garage, and extended drivewayâall close to parks, schools, and scenic walking trails! (id:67197)
Key Facts
- Price
- $1,089,000
- Property Type
- Single Family
- Transaction Type
- For sale
- Bedrooms
- 4
- Bathrooms
- 3
- Parking
- 2
- MLS® Number
- 10398651
- Interior Size
- 3166 sqft
- Year Built
- 2015
- Ownership Type
- Freehold
Location
2110 Lawrence Avenue, Penticton, British Columbia V2A9G6
Open MapRooms
| Room | Level | Dimensions |
|---|---|---|
| Full bathroom | Basement | 10'1'' x 9' |
| Bedroom | Basement | 16'6'' x 11'11'' |
| Utility room | Basement | 10'7'' x 6'4'' |
| Bedroom | Basement | 15'5'' x 13'3'' |
| Recreation room | Basement | 25'4'' x 27'7'' |
| 5pc Ensuite bath | Main level | 8'5'' x 9'8'' |
| Primary Bedroom | Main level | 12'8'' x 15'5'' |
| Living room | Main level | 14'11'' x 19' |
| Dining room | Main level | 12'1'' x 8'6'' |
| Kitchen | Main level | 14'6'' x 12'11'' |
| Bedroom | Main level | 11'8'' x 12'2'' |
| 4pc Bathroom | Main level | 8' x 5'6'' |
| Mud room | Main level | 10'6'' x 5'3'' |
| Den | Main level | 10'11'' x 10'5'' |
| Foyer | Main level | 5'9'' x 8'11'' |
Building Details
- Building Type
- House
- Architectural Style
- Ranch
- Construction Style
- Detached
- Bathrooms
- 3
- Basement
- Full
- Exterior Finish
- Other
- Fireplace
- Yes
- Fireplaces
- 1
- Heating
- Forced air, See remarks
- Interior Size
- 3166 sqft
- Stories
- 2
- Water
- Municipal water
- Year Built
- 2015
Land Details
- Size Total
- 0.16 ac|under 1 acre
- Acreage
- No
- Landscape Features
- Landscaped, Level
- Sewer
- Municipal sewage system
- Amenities Nearby
- Recreation, Schools, Shopping
Property Features
- Level lot
- Recreation
- Schools
- Shopping
Ownership Information
- Ownership Type
- Freehold
Parking & Utilities
Parking
- Parking - 2 spaces
Agent / Brokerage Contact
Listing Representation
Sutton Group-West Coast Realty (Abbotsford)
View REALTOR.ca sourceListing Agent
Travis Heal
Personal Real Estate Corporation
Listing Office
Sutton Group-West Coast Realty (Abbotsford)
Book a Showing
Send a note from this page and we will reply about this property.