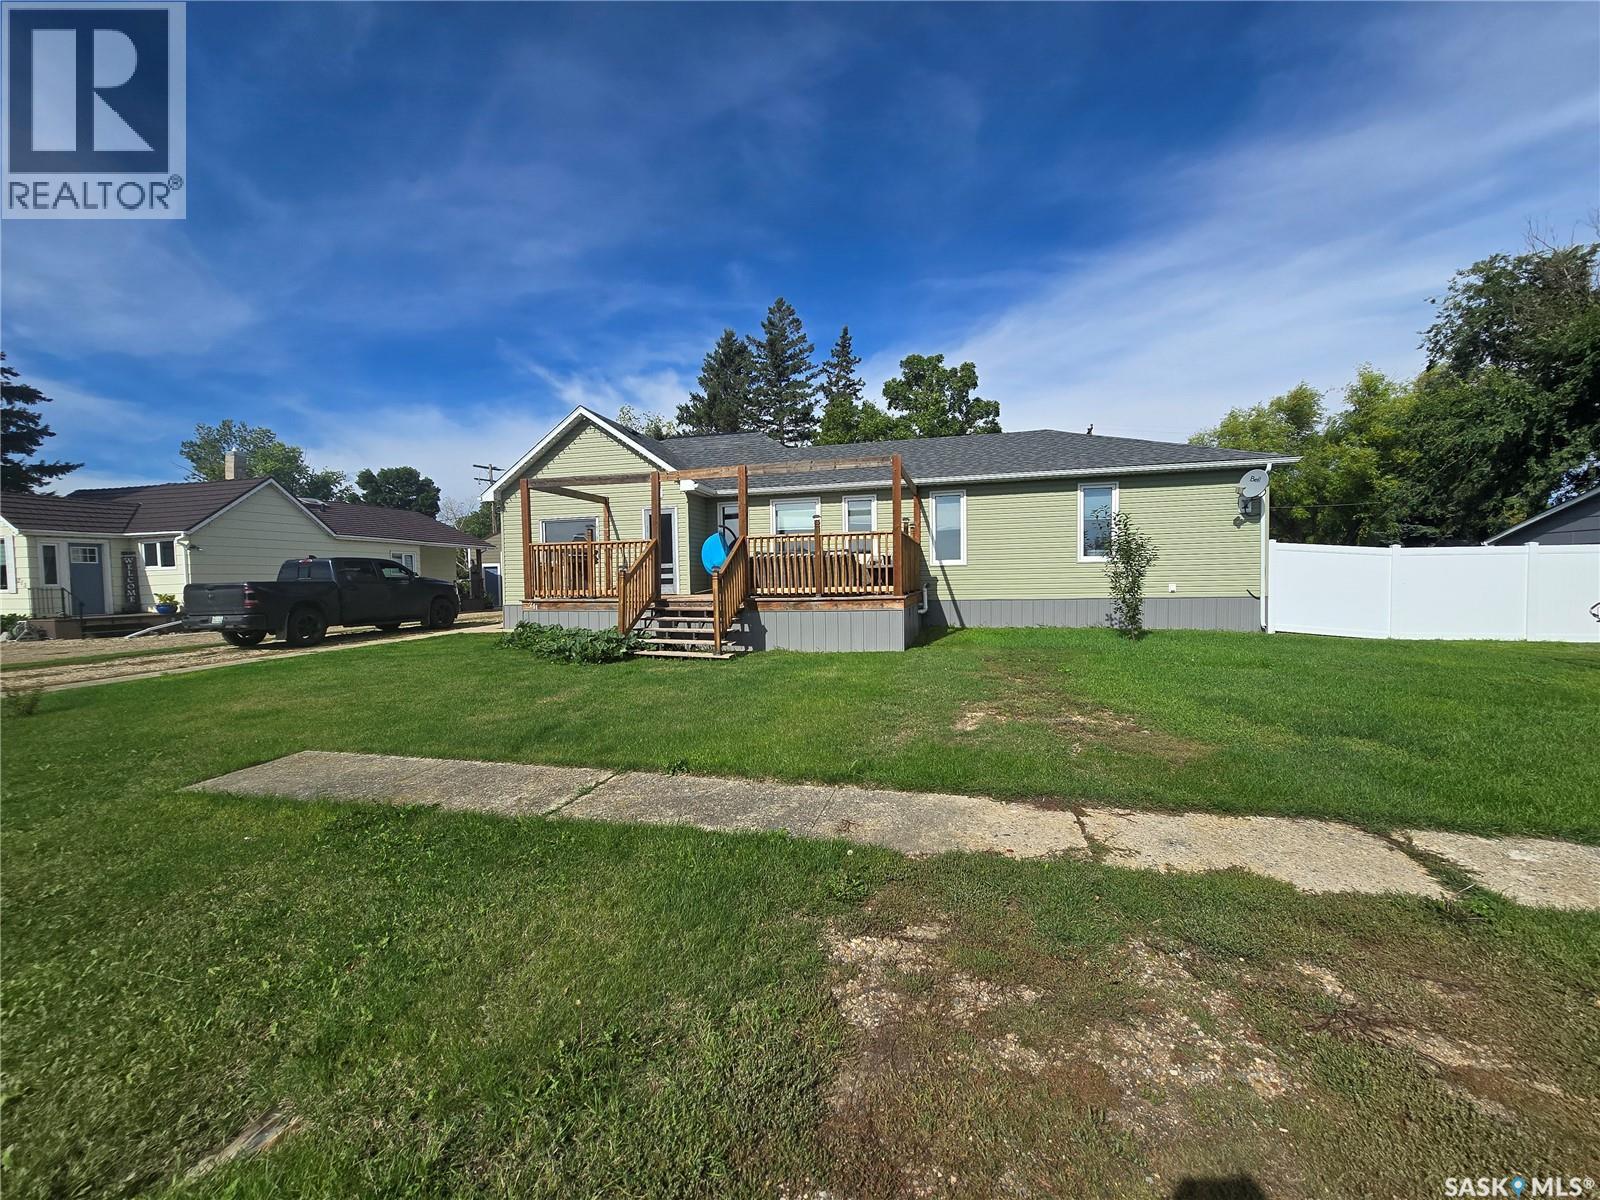
For Sale
211 RYE STREET
Yellow Grass, Saskatchewan S0G5J0
$320,000
4 Beds · 2 Baths · Single Family
Updated 2026-09-10 21:50:05+00
Status
For Sale
Bedrooms
4
Bathrooms
2
Interior Size
1696 sqft
MLS®
SK048155
Property Overview
Welcome to 211 Rye Street in Yellow Grass. This beautifully updated home received a large addition and renovation in 2017 making it the perfect family home today. Inside you'll find a large kitchen and dining room area, with lots of cabinets and counter space. The living room room is spacious and is flooded with natural light. Just off of the living room, there is a full bath, a bedroom, access to the back yard and rear deck, and access to the basement. Down the hall are two more secondary bedrooms, and a gorgeous master suite with walk-in closet and a 4 piece en-suite. Downstairs you will find lots of storage, a place for the kids to play or a perfect space for a man cave. This home also comes with a double car heated garage. Central air and PVC fence installed in 2026. (id:67197)
Key Facts
- Price
- $320,000
- Property Type
- Single Family
- Transaction Type
- For sale
- Bedrooms
- 4
- Bathrooms
- 2
- MLS® Number
- SK048155
- Interior Size
- 1696 sqft
- Year Built
- 1932
- Ownership Type
- Freehold
Location
211 RYE STREET, Yellow Grass, Saskatchewan S0G5J0
Open MapRooms
| Room | Level | Dimensions |
|---|---|---|
| Family room | Basement | 19 ft x Measurements not available |
| Other | Basement | 15'11 x 16'5 |
| Laundry room | Basement | 14'8 x 6'7 |
| Kitchen/Dining room | Main level | 13'2 x 16'1 |
| Living room | Main level | 18 ft x Measurements not available |
| 4pc Bathroom | Main level | 8'4 x 5'4 |
| Bedroom | Main level | 11'10 x 9'11 |
| Bedroom | Main level | 11'3 x 9'11 |
| Bedroom | Main level | Measurements not available x 10 ft |
| Primary Bedroom | Main level | 15'5 x 13'11 |
| 4pc Ensuite bath | Main level | 9'4 x 7'11 |
Building Details
- Building Type
- House
- Architectural Style
- Bungalow
- Construction Style
- Detached
- Bathrooms
- 2
- Basement
- Partial (Partially finished)
- Basement Development
- Partially finished
- Cooling
- Central air conditioning
- Fireplace
- No
- Heating Fuel
- Natural gas
- Heating
- Forced air
- Interior Size
- 1696 sqft
- Stories
- 1
- Year Built
- 1932
Land Details
- Size Total
- 12000 sqft
- Size Frontage
- 100 ft
- Acreage
- No
- Landscape Features
- Lawn
Property Features
- Treed
- Rectangular
- Deck
Ownership Information
- Ownership Type
- Freehold
Parking & Utilities
Parking
- Parking - 4 spaces
Agent / Brokerage Contact
Listing Representation
RE/MAX Weyburn Realty 2011
View REALTOR.ca sourceListing Agent
Chad Bailey
Associate Broker
Listing Office
RE/MAX Weyburn Realty 2011
Book a Showing
Send a note from this page and we will reply about this property.