For Rent
211 - 288 ALBERT STREET
Waterloo, Ontario N2L0G9
Contact for pricing
3 Beds · 3 Baths · 1 Parking · Single Family
Updated 2026-09-11 02:35:23+00
Status
For Rent
Bedrooms
3
Bathrooms
3
Interior Size
1600 - 1799 sqft
Parking
1
MLS®
X13725468
Property Overview
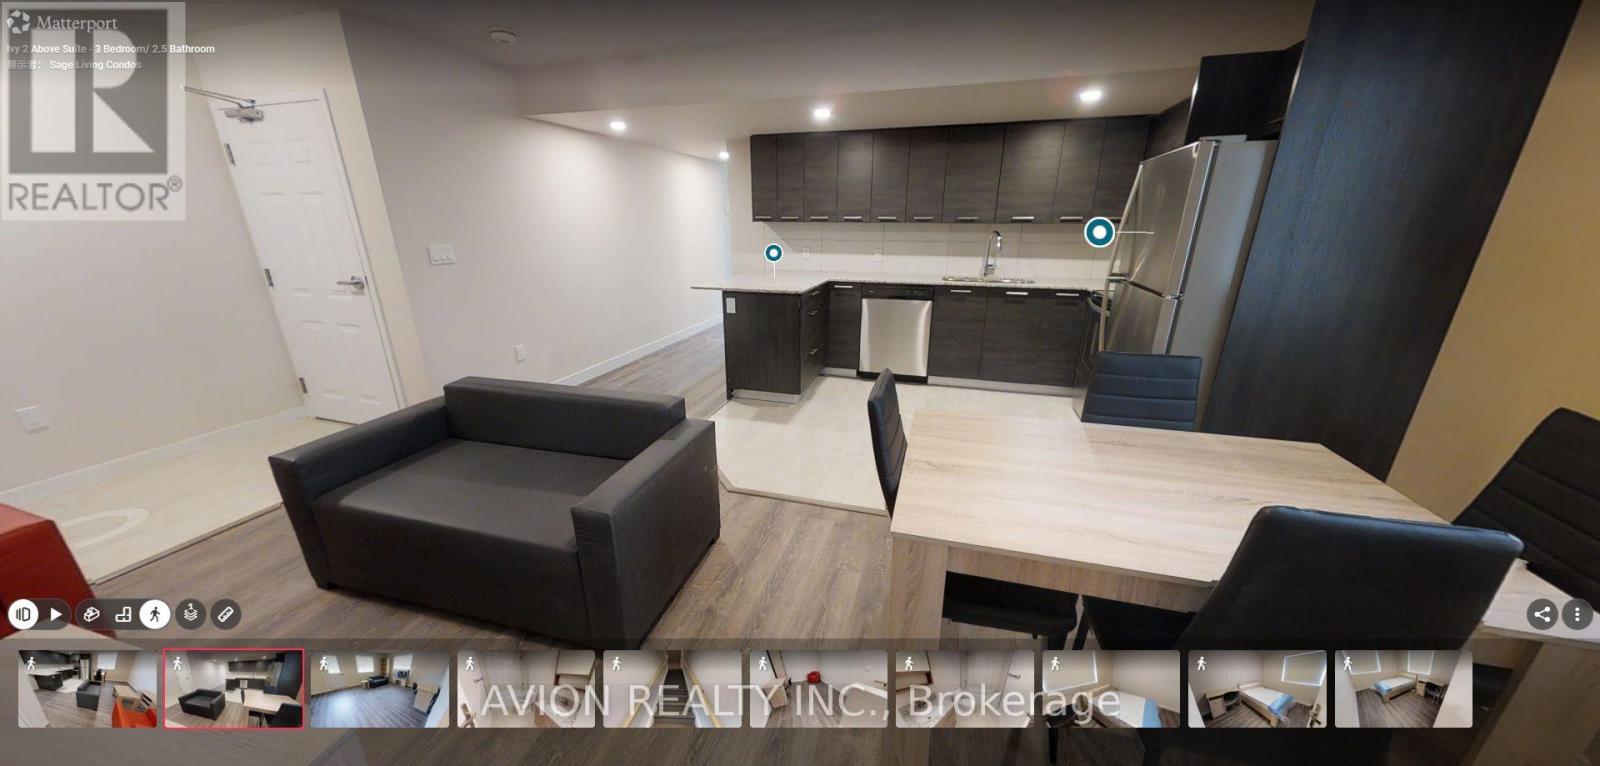
Bright and spacious, fully furnished 3-bedroom, 3-bathroom multi-level condo at Ivy Towns, ideally located at 288 Albert Street, Unit 211, in the heart of Waterloo, just steps from Wilfrid Laurier University and close to the University of Waterloo, Conestoga College, Uptown Waterloo, shopping, dining, public transit, and everyday amenities. This unit offers almost 1800 sq. ft. of living space with 10-foot ceilings, abundant natural light, high-end finishes, an open-concept living and dining area, granite countertops, spacious bedrooms, and carpet-free flooring throughout. The unit comes fully furnished with beds, desks, dressers, couches, a coffee table, dining set, and TV, as well as six appliances, including a stainless steel fridge, stove, microwave, dishwasher, washer, and dryer. Rent is $3,150 per month, with only hydro extra, internet is also included! Parking is available for an additional $200 per month, and tenant insurance is required. Please note that the photos and attached 3D tour are of a unit with a similar layout; the floor plan shown is for the exact unit. Available from September 1. Book your showing today! (id:67197)
Key Facts
- Price
- Contact for pricing
- Property Type
- Single Family
- Transaction Type
- For rent
- Bedrooms
- 3
- Bathrooms
- 3
- Parking
- 1
- MLS® Number
- X13725468
- Interior Size
- 1600 - 1799 sqft
- Ownership Type
- Condominium/Strata
Location
211 - 288 ALBERT STREET, Waterloo, Ontario N2L0G9
Open MapRooms
| Room | Level | Dimensions |
|---|---|---|
| Bedroom | Second level | 2.79 m x 3.89 m |
| Bedroom | Second level | 3 m x 4.98 m |
| Bedroom | Second level | 2.79 m x 4.98 m |
| Study | Second level | 3 m x 3.89 m |
| Living room | Main level | 5.89 m x 4.98 m |
| Dining room | Main level | 3.58 m x 2.44 m |
| Kitchen | Main level | 3.33 m x 3.1 m |
| Den | Main level | 2.57 m x 3.1 m |
Building Details
- Building Type
- Row / Townhouse
- Bedrooms Above Grade
- 3
- Bathrooms
- 3
- Basement
- None
- Cooling
- Central air conditioning
- Exterior Finish
- Vinyl siding, Brick
- Fireplace
- No
- Heating Fuel
- Natural gas
- Heating
- Forced air
- Interior Size
- 1600 - 1799 sqft
Land Details
- Acreage
- No
Property Features
- Balcony
- In suite Laundry
- Pets Allowed With Restrictions
Ownership Information
- Ownership Type
- Condominium/Strata
- Lease
- 3150.00
Agent / Brokerage Contact
Listing Representation
AVION REALTY INC.
View REALTOR.ca sourceListing Agent
Imy Zhang
Salesperson
Listing Office
AVION REALTY INC.
Book a Showing
Send a note from this page and we will reply about this property.