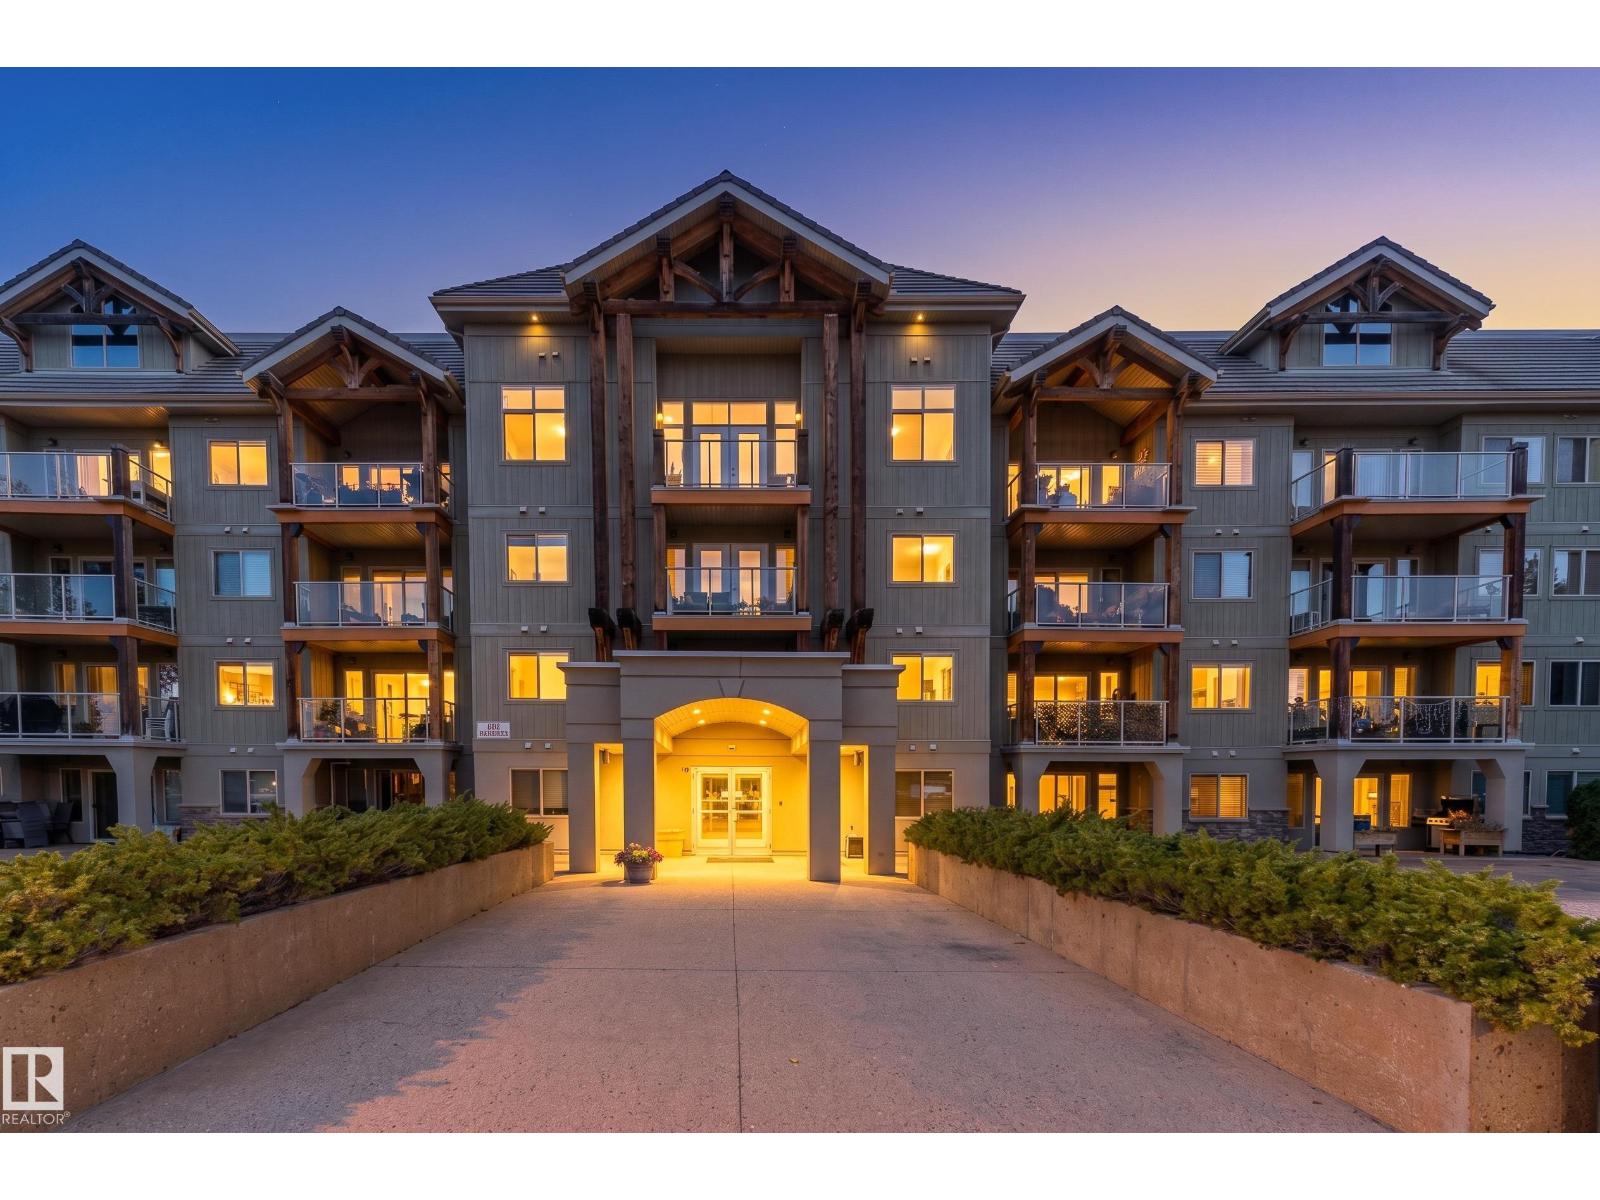
For Sale
#211 278 SUDER GREENS DR NW
Edmonton, Alberta T5T6V6
$280,000
2 Beds · 2 Baths · 1 Parking · Single Family
Updated 2026-09-24 17:31:27+00
Status
For Sale
Bedrooms
2
Bathrooms
2
Interior Size
1054 sqft
Parking
1
MLS®
E4505778
Property Overview
Welcome to The Lodge at Lewis Estates, a quiet and well-maintained 30+ condominium community nestled between a city park and the Lewis Estates Golf Course. This meticulously cared-for 2-bedroom, 2-bathroom home offers a bright, functional living space. The open-concept layout features a spacious kitchen with ample cabinetry, flowing into the dining and living areas with access to a private north-facing balcony complete with a natural gas BBQ hookup and a peek at the golf course. Enjoy the convenience of in-suite laundry, a titled underground parking stall, and a nearby storage locker. Exceptional building amenities include a fitness centre, steam room, hot tub, theatre room, two rooftop patios, two underground car wash bays, and a social room with a full kitchen, patio, pool table, and shuffleboard. Secure entry, elevator access, and a prime location close to shopping, transit, and recreation complete this fantastic opportunity. (id:67197)
Key Facts
- Price
- $280,000
- Property Type
- Single Family
- Transaction Type
- For sale
- Bedrooms
- 2
- Bathrooms
- 2
- Parking
- 1
- MLS® Number
- E4505778
- Interior Size
- 1054 sqft
- Year Built
- 2004
- Ownership Type
- Condominium/Strata
Location
#211 278 SUDER GREENS DR NW, Edmonton, Alberta T5T6V6
Open MapRooms
| Room | Level | Dimensions |
|---|---|---|
| Living room | Main level | Measurements not available x 4.41 m |
| Dining room | Main level | 2.87m x 4.12m |
| Kitchen | Main level | 2.66m x 5.44m |
| Primary Bedroom | Main level | 3.68m x 4.22m |
| Bedroom 2 | Main level | 3.05m x 3.79m |
| Laundry room | Main level | 1.53m x 2.44m |
Building Details
- Building Type
- Apartment
- Bathrooms
- 2
- Basement
- None
- Fireplace
- No
- Heating
- In Floor Heating
- Interior Size
- 1054 sqft
- Year Built
- 2004
Land Details
- Acreage
- No
- Amenities Nearby
- Park, Golf Course, Playground, Public Transit, Schools, Shopping
Property Features
- Private setting
- Corner Site
- Park/reserve
- Park
- Golf Course
- Playground
- Public Transit
- Schools
- Shopping
- Indoor pool
- Deck
Ownership Information
- Ownership Type
- Condominium/Strata
Maintenance Information
- Maintenance Fee
- 548.98
- Maintenance Fee Type
- Exterior Maintenance, Heat, Insurance, Common Area Maintenance, Landscaping, Other, See Remarks, Property Management, Water
- Payment Unit
- Monthly
Agent / Brokerage Contact
Listing Representation
Exp Realty
View REALTOR.ca sourceListing Agent
Andrew Markowski
Associate
Listing Office
Exp Realty
Book a Showing
Send a note from this page and we will reply about this property.