For Sale
211 - 180 MISSISSAUGA VALLEY BOULEVARD
Mississauga (Mississauga Valleys), Ontario L5A3M2
$698,000
6 Beds · 2 Baths · 2 Parking · Single Family
Updated 2026-09-21 17:34:41+00
Status
For Sale
Bedrooms
6
Bathrooms
2
Interior Size
1400 - 1599 sqft
Parking
2
MLS®
W13232532
Property Overview
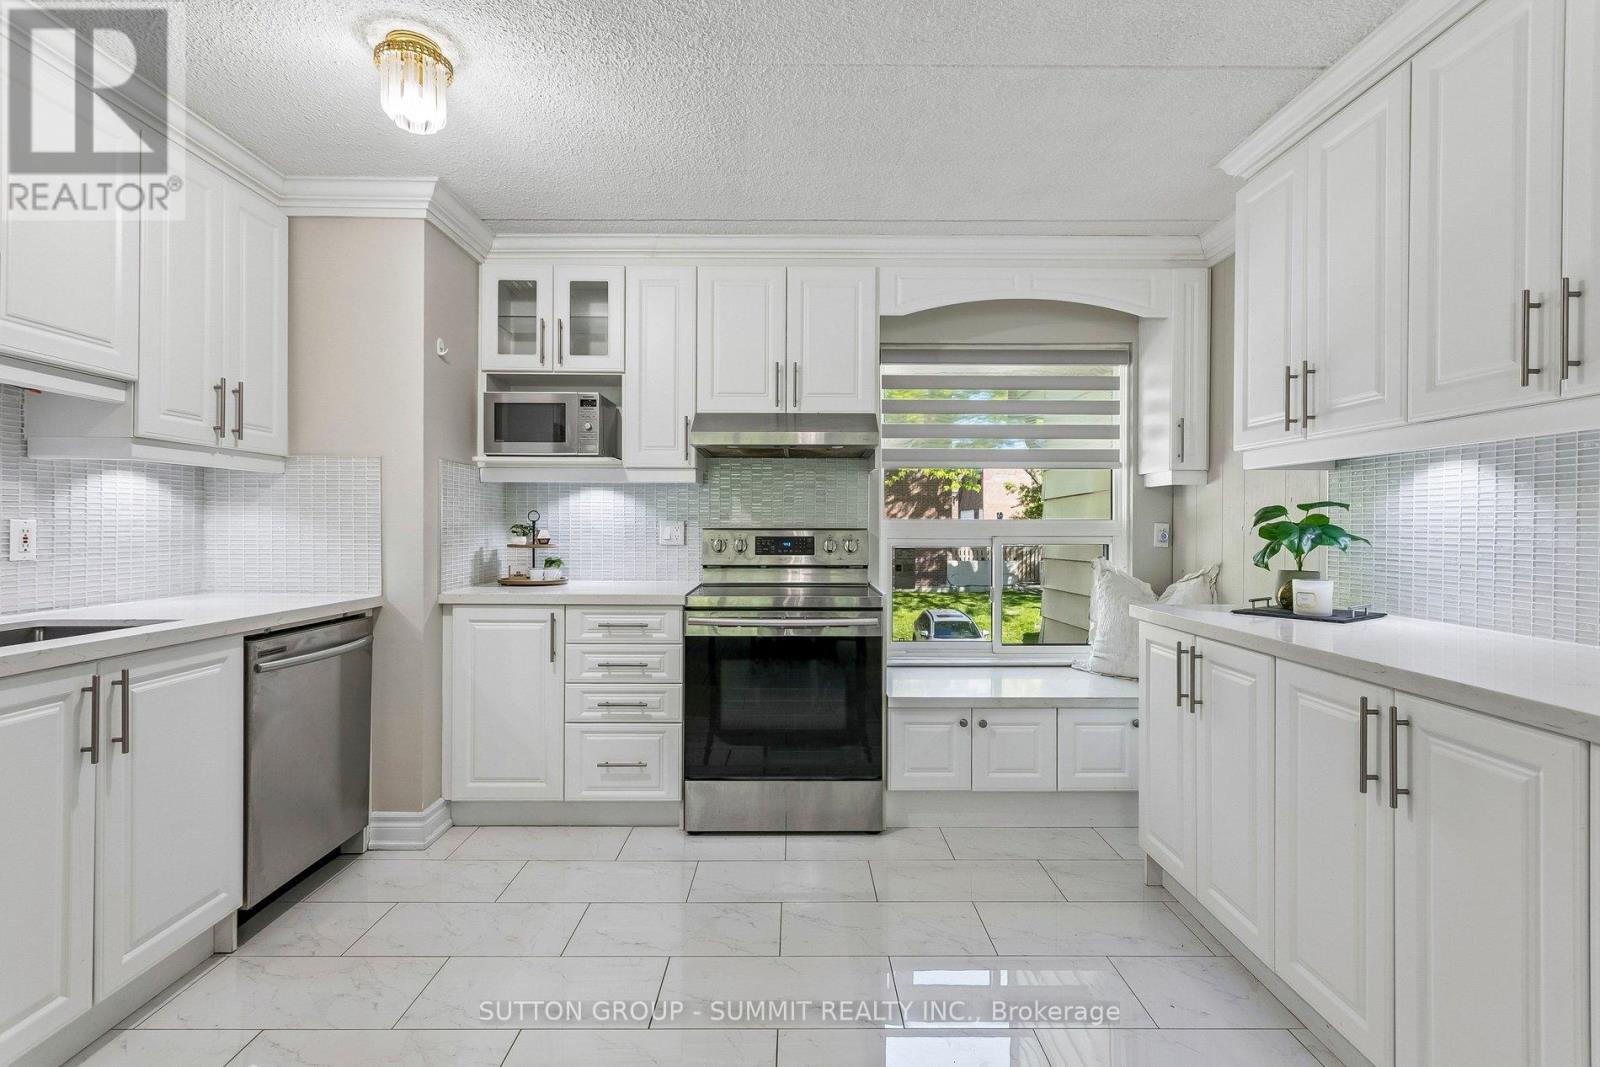
Welcome to 180 Mississauga Valley Blvd, Unit 211-an exceptional corner-unit condo townhouse ideally located in the heart of Mississauga. This spacious and beautifully maintained home offers 5 bedrooms, Yes 5 bedrooms!!! This is an excellent opportunity for growing families, first-time buyers, or investors seeking generous living space. Filled with natural light, the home features a grand foyer and a large main-floor family room complete with a natural gas fireplace, oversized windows, and a walkout to a fully fenced backyard overlooking a park and playground-perfect for relaxing or entertaining. The second floor showcases an upgraded kitchen with stainless steel appliances, quartz countertops, and a functional open-concept layout that flows seamlessly into the dining area. This level also includes a well-appointed 3-piece bathroom and a generously sized bedroom with a large window. On the third floor, you will find four additional bedrooms along with another 3-piece bathroom. Each bedroom offers large windows and ample closet space, providing comfort and practicality for the entire household. The newly finished basement adds valuable additional living space and can easily be adapted as a sixth bedroom, home office, or recreation area. Maintenance fees offer excellent value, covering water, building insurance, roof, windows, exterior doors, and lawn mowing for both the front and backyard. Residents also enjoy access to a well-maintained outdoor pool-perfect for the hot summer days! Recent upgrades include: Front and back doors (2023) Energy-efficient heat pump system for heating and cooling (2023) Fresh paint and updated flooring (2023) Gas fireplace (2018) Renovated kitchen (2018) Updated bathrooms (2018) Finished basement (2026). Minutes form Square One Mall, UTM, Trillium Hospital, upcoming LRT, Shopping, great Schools. Parks & Walking trails, Port Credit, and much more. (id:67197)
Key Facts
- Price
- $698,000
- Property Type
- Single Family
- Transaction Type
- For sale
- Bedrooms
- 6
- Bathrooms
- 2
- Parking
- 2
- MLS® Number
- W13232532
- Interior Size
- 1400 - 1599 sqft
- Ownership Type
- Condominium/Strata
Location
211 - 180 MISSISSAUGA VALLEY BOULEVARD, Mississauga (Mississauga Valleys), Ontario L5A3M2
Open MapRooms
| Room | Level | Dimensions |
|---|---|---|
| Kitchen | Second level | 3.95 m x 1.95 m |
| Dining room | Second level | 3.48 m x 3.3 m |
| Bedroom 2 | Second level | 5.39 m x 2.71 m |
| Primary Bedroom | Third level | 5.99 m x 2.99 m |
| Bedroom 3 | Third level | 4.85 m x 2.54 m |
| Bedroom 4 | Third level | 4.28 m x 2.48 m |
| Bedroom 5 | Third level | 3.25 m x 2.48 m |
| Foyer | Main level | 3.22 m x 1.74 m |
| Family room | Main level | 5.52 m x 3.86 m |
Building Details
- Building Type
- Row / Townhouse
- Bedrooms Above Grade
- 5
- Bedrooms Below Grade
- 1
- Bathrooms
- 2
- Basement
- Crawl space, Full, N/A (Finished)
- Basement Development
- Finished
- Cooling
- Central air conditioning, Wall unit
- Exterior Finish
- Aluminum siding, Brick
- Fireplace
- Yes
- Fireplaces
- 1
- Foundation
- Block, Poured Concrete
- Heating Fuel
- Natural gas, Other
- Heating
- Baseboard heaters, Forced air, Heat Pump, Other
- Interior Size
- 1400 - 1599 sqft
- Stories
- 3
Land Details
- Acreage
- No
- Amenities Nearby
- Hospital, Park, Public Transit
Property Features
- Carpet Free
- Hospital
- Park
- Public Transit
- Water Heater
- Deck
- Patio(s)
Ownership Information
- Ownership Type
- Condominium/Strata
Maintenance Information
- Maintenance Fee
- 612.35
- Maintenance Fee Type
- Common Area Maintenance, Insurance, Water, Parking
- Payment Unit
- Monthly
Agent / Brokerage Contact
Listing Representation
SUTTON GROUP - SUMMIT REALTY INC.
View REALTOR.ca sourceListing Agent
NADER SHAHMIRZAY
Salesperson
Listing Office
SUTTON GROUP - SUMMIT REALTY INC.
Book a Showing
Send a note from this page and we will reply about this property.