For Sale
211 - 1460 WHITES ROAD N
Pickering (Woodlands), Ontario L1V0E8
$650,000
3 Beds · 3 Baths · 2 Parking · Single Family
Updated 2026-09-08 16:32:22+00
Status
For Sale
Bedrooms
3
Bathrooms
3
Interior Size
1200 - 1399 sqft
Parking
2
MLS®
E13747634
Property Overview
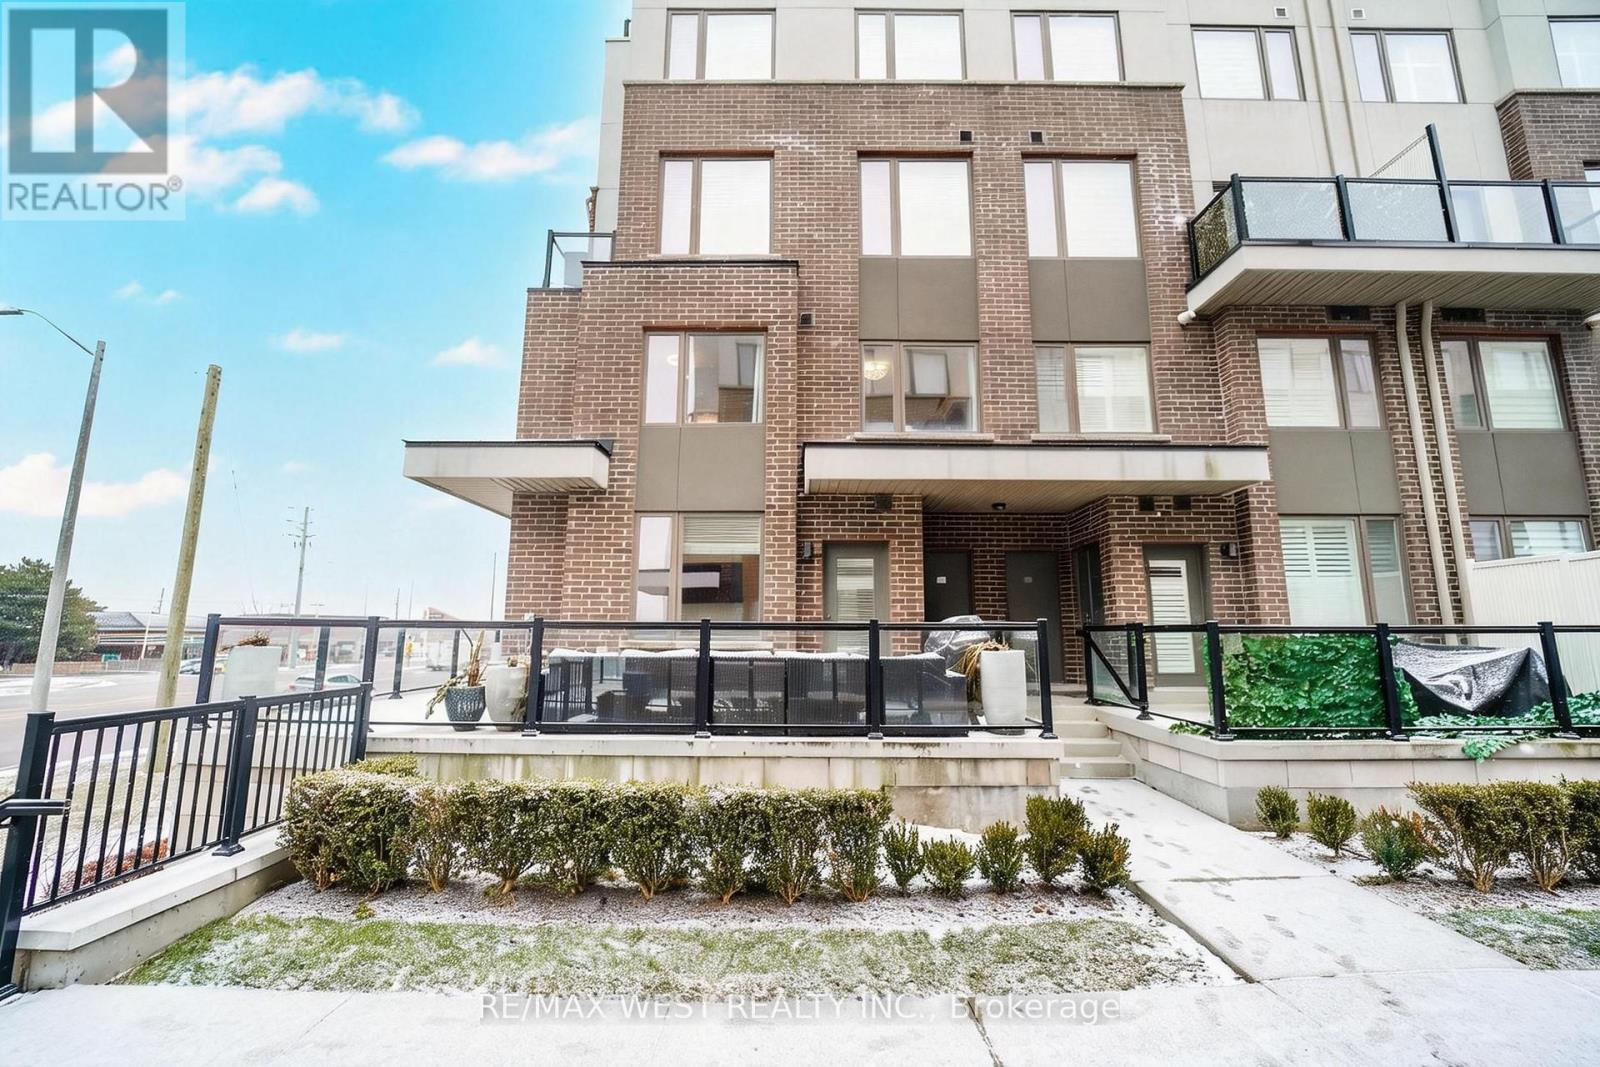
Sun filled - 2 Storey Corner Townhome by Icon Homes located in a quaint setting of only 92 properties. Centrally situated in Pickering moments from Highways, public transit & surrounded by extensive amenities. This spacious 3 bedroom & 3 bath beauty features an enormous (apx)400sf glass surrounded, L-shaped terrace with gas bbq connection. A spacious main floor layout offers living & dining spaces that can accommodate a variety of furniture placement options. The open concept kitchen with Stainless appliances, tiled backsplash & Quartz counters make the space pop, plus there is room to install a large breakfast bar island, The main floor boasts tons of large windows with Northern & Easterly views, bathing the space in natural light but eliminating those baking summer afternoons. The second floor contains 3 generous sized bedrooms with the primary bedroom having a 3pc ensuite bath & large dual closets. All of the bedrooms have large windows to again provide lots of natural light. Market District Townhomes were built with quality construction & materials that provide the interiors with a quiet and peaceful existence. Townhouse 211 offers the rare benefit of 2 parking spaces & a decent sized storage locker. This is a rare find in Pickering & will provide the future owner with a unique & fabulous lifestyle opportunity (id:67197)
Key Facts
- Price
- $650,000
- Property Type
- Single Family
- Transaction Type
- For sale
- Bedrooms
- 3
- Bathrooms
- 3
- Parking
- 2
- MLS® Number
- E13747634
- Interior Size
- 1200 - 1399 sqft
- Ownership Type
- Condominium/Strata
Location
211 - 1460 WHITES ROAD N, Pickering (Woodlands), Ontario L1V0E8
Open MapRooms
| Room | Level | Dimensions |
|---|---|---|
| Primary Bedroom | Second level | 3.23 m x 3.35 m |
| Bedroom 2 | Second level | 3.56 m x 3.05 m |
| Bedroom 3 | Second level | 2.67 m x 2.83 m |
| Kitchen | Main level | 2.34 m x 3.68 m |
| Living room | Main level | 3.32 m x 6.1 m |
| Dining room | Main level | 3.62 m x 6.43 m |
Building Details
- Building Type
- Row / Townhouse
- Bedrooms Above Grade
- 3
- Bathrooms
- 3
- Basement
- None
- Cooling
- Central air conditioning
- Exterior Finish
- Brick
- Fireplace
- No
- Foundation
- Concrete
- Heating Fuel
- Natural gas
- Heating
- Forced air
- Interior Size
- 1200 - 1399 sqft
- Stories
- 2
Land Details
- Acreage
- No
- Landscape Features
- Landscaped
- Amenities Nearby
- Hospital, Park, Place of Worship, Public Transit
Property Features
- Conservation/green belt
- Carpet Free
- In suite Laundry
- Hospital
- Park
- Place of Worship
- Public Transit
- Water Heater
- Patio(s)
Ownership Information
- Ownership Type
- Condominium/Strata
Maintenance Information
- Maintenance Fee
- 548.14
- Maintenance Fee Type
- Insurance, Parking, Common Area Maintenance
- Payment Unit
- Monthly
Agent / Brokerage Contact
Listing Representation
RE/MAX WEST REALTY INC.
View REALTOR.ca sourceListing Agent
FRANK LEO
Broker
Listing Office
RE/MAX WEST REALTY INC.
Book a Showing
Send a note from this page and we will reply about this property.