For Sale
211 - 10B COULTER STREET
Barrie (Sunnidale), Ontario L4N6S1
$389,000
2 Beds · 1 Bath · 1 Parking · Single Family
Updated 2026-09-21 19:04:08+00
Status
For Sale
Bedrooms
2
Bathrooms
1
Interior Size
700 - 799 sqft
Parking
1
MLS®
S13793270
Property Overview
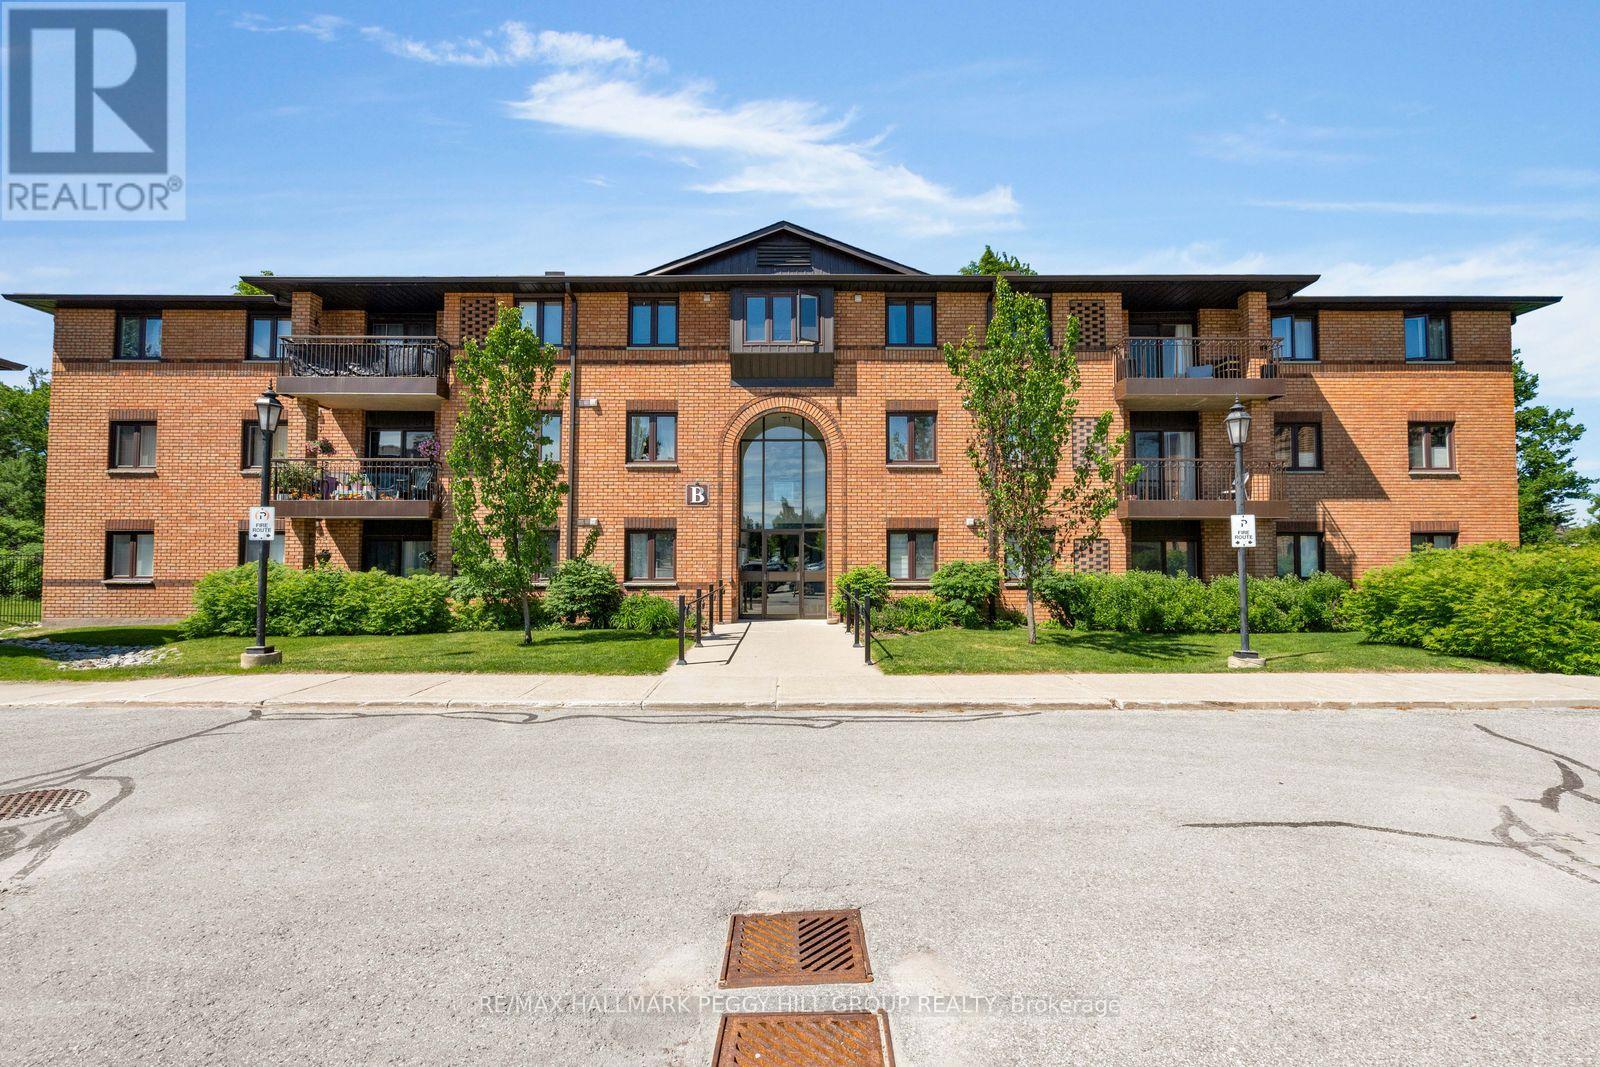
BRIGHT 2-BEDROOM GROUND-FLOOR SUITE OFFERING STAIR-FREE ACCESS, A PRIVATE PATIO, & COMFORTABLE, LOW-MAINTENANCE LIVING! This ground-floor condo offers easy, carefree living in a quiet, well-maintained community backing onto the forested grounds of Sunnidale Arboretum Park. Enjoy the practicality of an exclusive parking space and dedicated storage locker, along with access to building amenities including an outdoor pool, indoor jacuzzi, and party room. This 2-bedroom suite offers nearly 800 sq ft with an open-concept layout, updated laminate flooring throughout, in-suite laundry, a spacious 4-piece bathroom, five included appliances, and an upgraded stacked washer and dryer. The living area opens through a sliding glass walkout to a private patio, giving you your own outdoor space. Whether you're downsizing, entering the market, or simply looking for a low-maintenance lifestyle, this #HomeToStay places nature at your doorstep and every convenience within easy reach, just minutes from Bayfield Street shopping, transit, Hwy 400, Barrie's waterfront, and the downtown core. (id:67197)
Key Facts
- Price
- $389,000
- Property Type
- Single Family
- Transaction Type
- For sale
- Bedrooms
- 2
- Bathrooms
- 1
- Parking
- 1
- MLS® Number
- S13793270
- Interior Size
- 700 - 799 sqft
- Ownership Type
- Condominium/Strata
Location
211 - 10B COULTER STREET, Barrie (Sunnidale), Ontario L4N6S1
Open MapRooms
| Room | Level | Dimensions |
|---|---|---|
| Bedroom 2 | Main level | 4.27 m x 2.74 m |
| Primary Bedroom | Main level | 4.28 m x 3.45 m |
| Dining room | Main level | 2.65 m x 3.49 m |
| Kitchen | Main level | 2.54 m x 2.55 m |
| Living room | Main level | 4.05 m x 3.49 m |
Building Details
- Building Type
- Apartment
- Bedrooms Above Grade
- 2
- Bathrooms
- 1
- Basement
- None
- Cooling
- Central air conditioning
- Exterior Finish
- Brick
- Fireplace
- No
- Foundation
- Poured Concrete
- Heating Fuel
- Natural gas
- Heating
- Forced air
- Interior Size
- 700 - 799 sqft
Land Details
- Acreage
- No
- Amenities Nearby
- Hospital, Park, Place of Worship
Property Features
- In suite Laundry
- Hospital
- Park
- Place of Worship
- Water Heater
- Outdoor pool
Ownership Information
- Ownership Type
- Condominium/Strata
Maintenance Information
- Maintenance Fee
- 606.07
- Maintenance Fee Type
- Water, Insurance
- Payment Unit
- Monthly
Agent / Brokerage Contact
Listing Representation
RE/MAX HALLMARK PEGGY HILL GROUP REALTY
View REALTOR.ca sourceListing Agent
PEGGY HILL
Broker
NINA FORTIN
Salesperson
Listing Office
RE/MAX HALLMARK PEGGY HILL GROUP REALTY
Book a Showing
Send a note from this page and we will reply about this property.