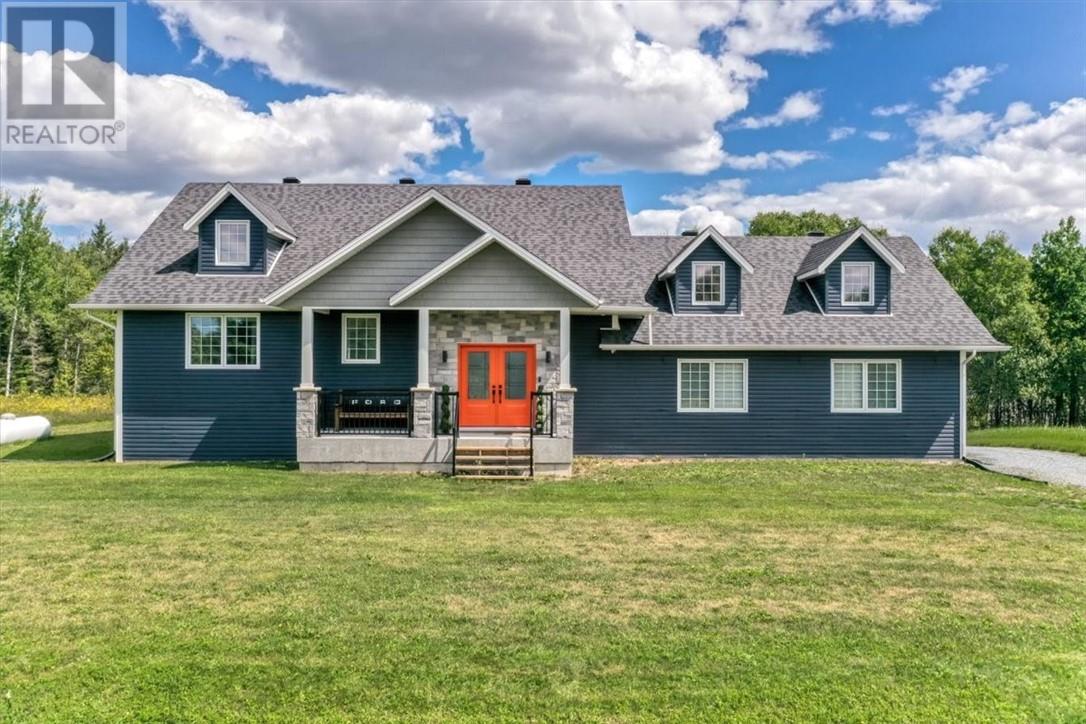
For Sale
2109 Mckenzie Road
Chelmsford, Ontario P0M1L0
$850,000
4 Beds · 2 Baths · Single Family
Updated 2026-08-28 14:16:06+00
Status
For Sale
Bedrooms
4
Bathrooms
2
Interior Size
1500 - 2000 sqft
MLS®
2129857
Property Overview
Welcome to your next family home in Chelmsford, set on just under 20 acres of land. With approximately 2 acres cleared and the remainder mostly mature forest, this property offers the perfect blend of open space, privacy, and nature. There is plenty of room for the kids to explore, enjoy the outdoors, and make memories for years to come. The very large attached garage provides incredible space for vehicles, storage, hobbies, or simply to be used as a workshop. A wonderful opportunity for a family looking for room to grow, enjoy the outdoors, and create a home that feels truly their own. (id:67197)
Key Facts
- Price
- $850,000
- Property Type
- Single Family
- Transaction Type
- For sale
- Bedrooms
- 4
- Bathrooms
- 2
- MLS® Number
- 2129857
- Interior Size
- 1500 - 2000 sqft
- Ownership Type
- Freehold
Location
2109 Mckenzie Road, Chelmsford, Ontario P0M1L0
Open MapRooms
| Room | Level | Dimensions |
|---|---|---|
| Laundry room | Lower level | 8â6â x 6â4â |
| Recreational, Games room | Lower level | 21â1â x 15â |
| Bathroom | Lower level | 8â6â x 6â1â |
| Den | Lower level | 15â x 9â5â |
| Bedroom | Lower level | 12â7â x 11â8â |
| Bedroom | Lower level | 14â x 11â11â |
| Bedroom | Main level | 10â10â x 9â11â |
| Primary Bedroom | Main level | 15â x 13â2â |
| Living room | Main level | 15â3â x 10â4â |
| Dining room | Main level | 14â x 12â7â |
| Kitchen | Main level | 15â8â x 10â10â |
Building Details
- Building Type
- House
- Bathrooms
- 2
- Basement
- Full
- Cooling
- Central air conditioning
- Fireplace
- No
- Heating
- Forced air
- Interior Size
- 1500 - 2000 sqft
- Water
- Well
Land Details
- Size Frontage
- 441 ft
- Acreage
- Yes
- Sewer
- Septic System
Property Features
- Propane Tank
Ownership Information
- Ownership Type
- Freehold
Agent / Brokerage Contact
Listing Representation
SUTTON-BENCHMARK REALTY INC., BROKERAGE
View REALTOR.ca sourceListing Agent
DYLAN FLETCHER
Salesperson
KAYLA TROTTIER
Salesperson
Listing Office
SUTTON-BENCHMARK REALTY INC., BROKERAGE
Book a Showing
Send a note from this page and we will reply about this property.