For Sale
2108 WESTBROOK Road
Binbrook, Ontario L0R1C0
$2,195,000
3 Beds · 2 Baths · Agriculture
Updated 2026-09-04 20:30:33+00
Status
For Sale
Bedrooms
3
Bathrooms
2
Interior Size
2746 sqft
MLS®
40845173
Property Overview
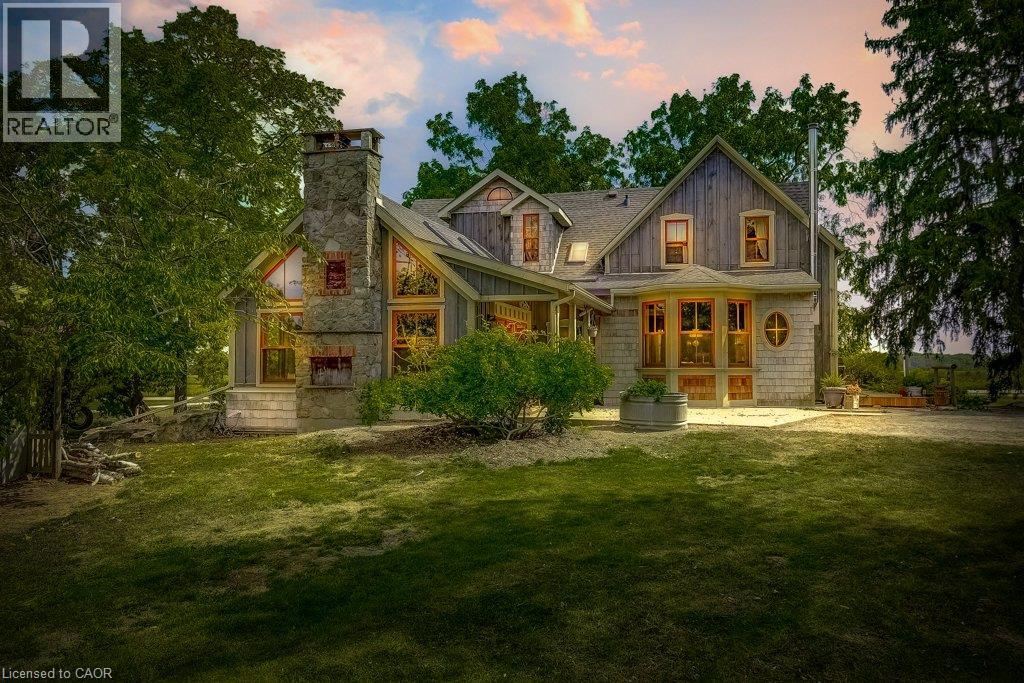
Excellent opportunity to acquire a 50 + acre farm. It is approximately a 15-minute commute to Stoney Creek, Hamilton, Grimsby, Smithville, and Q.E.W. This century farmhouse has been carefully planned to replicate the rustic character of yesteryear with the conveniences of today. There is an exposed stairway to the second level, + a butler's staircase off the dining room to the M/bedrm. The office off the DR offers the potential for a main-floor bedroom. Family room features a stone fireplace, cathedral ceiling with skylights, an exposed loft, a wet bar, & heated flagstone floors. The main floor 3 pc. bthrm has been roughed in for a washer and dryer. Designed to be one of a kind, this m/bedrm has marble-heated floors, skylights, vaulted ceilings, and plenty of built-in wardrobes. A unique 5-pc ensuite positioned behind the bedroom area features a vanity/sinks, a sit-down shower, a 2-person jet tub, and a water closet for privacy. The 2nd bedroom opens to a 3 pc bth w/ensuite privileges. The 42+upper-level hallway has a built-in wash tower for convenience. A spacious kitchen is enhanced with a unique elevated built-in wood stove set in a reclaimed brick hearth to warm the country-style kitchen. - Exterior- shed/workshop, chicken coop, a 4 stall livestock/horse barn with access to 2 pastures. A gazebo with hydro is positioned on an island-like area in the pond. If you are looking for a country property, you might like this one. Beautiful curb appeal and truly a must-see (id:67197)
Key Facts
- Price
- $2,195,000
- Property Type
- Agriculture
- Transaction Type
- For sale
- Bedrooms
- 3
- Bathrooms
- 2
- MLS® Number
- 40845173
- Interior Size
- 2746 sqft
- Year Built
- 1890
- Ownership Type
- Freehold
Location
2108 WESTBROOK Road, Binbrook, Ontario L0R1C0
Open MapRooms
| Room | Level | Dimensions |
|---|---|---|
| Laundry room | Second level | Measurements not available |
| Bedroom | Second level | 13'2'' x 11'4'' |
| Bedroom | Second level | 11'11'' x 11'1'' |
| Primary Bedroom | Second level | 22'7'' x 9'10'' |
| 3pc Bathroom | Second level | 11'11'' x 7'7'' |
| 3pc Bathroom | Main level | 9'3'' x 7'8'' |
| Recreation room | Main level | 12'10'' x 11'3'' |
| Office | Main level | 15'7'' x 9'5'' |
| Family room | Main level | 8'10'' x 12'2'' |
| Dining room | Main level | 17'7'' x 13'8'' |
| Kitchen | Main level | 24'5'' x 19'2'' |
| Family room | Main level | 26'0'' x 16'6'' |
Building Details
- Bedrooms Above Grade
- 3
- Bedrooms Below Grade
- 0
- Bathrooms
- 2
- Basement
- Partial (Unfinished)
- Basement Development
- Unfinished
- Cooling
- Central air conditioning
- Exterior Finish
- See Remarks, Shingles
- Fireplace
- Yes
- Fireplaces
- 3
- Foundation
- Stone
- Heating Fuel
- Propane
- Interior Size
- 2746 sqft
- Water
- Drilled Well, Dug Well
- Year Built
- 1890
Land Details
- Size Total
- 54.72 ac|50 - 100 acres
- Size Frontage
- 476 ft
- Size Depth
- 2516 ft
- Acreage
- Yes
- Sewer
- Septic System
- Amenities Nearby
- Golf Nearby, Shopping
Property Features
- Southern exposure
- Wet bar
- Skylight
- Golf Nearby
- Shopping
- Shed
- Barn
Ownership Information
- Ownership Type
- Freehold
Parking & Utilities
Utilities
- Telephone - Available
Agent / Brokerage Contact
Listing Representation
Royal LePage Burloak Real Estate Services
View REALTOR.ca sourceListing Agent
Irene Braun
Salesperson
Listing Office
Royal LePage Burloak Real Estate Services
Book a Showing
Send a note from this page and we will reply about this property.