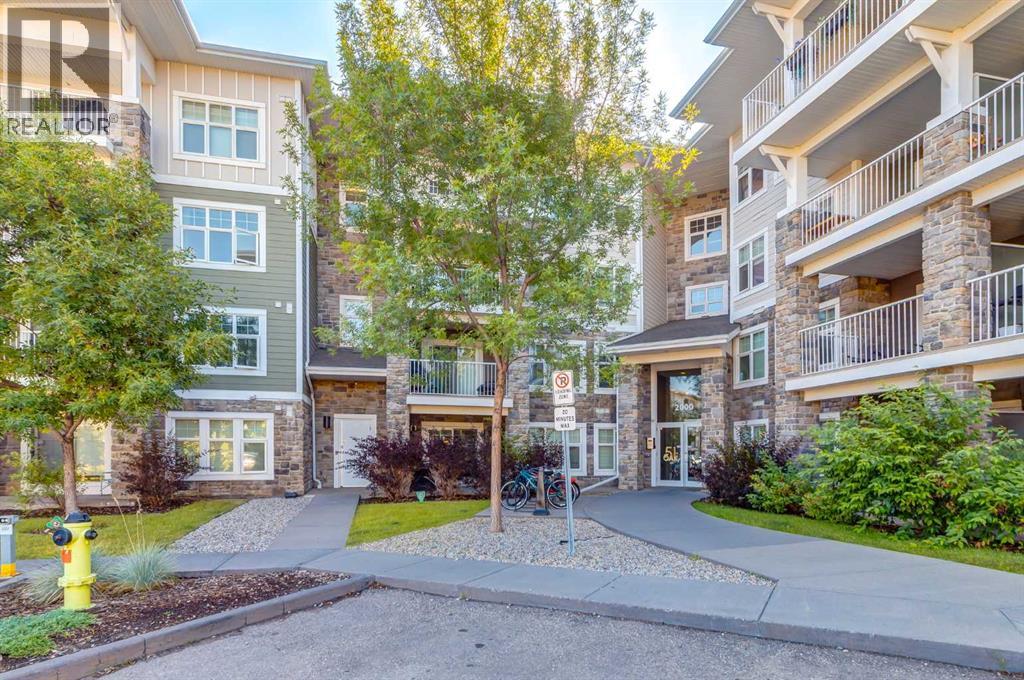
For Sale
2108, 11 Mahogany Row SE
Calgary, Alberta T3M2L6
$249,500
2 Beds · 1 Bath · 1 Parking · Single Family
Updated 2026-08-27 22:42:24+00
Status
For Sale
Bedrooms
2
Bathrooms
1
Interior Size
632 sqft
Parking
1
MLS®
A2337836
Property Overview
Welcome to this bright and well-maintained two-bedroom, one-bathroom main-floor unit at 2108, 11 Mahogany Row SE in Calgary. Offering a functional layout and comfortable modern living, this home features newer carpet, luxury vinyl plank flooring, and fresh paint throughout. The kitchen is equipped with stainless steel appliances, quartz countertops, and a convenient island, making it both stylish and practical for everyday living and entertaining. Enjoy the added convenience of in-unit laundry and easy access to your aggregate deck/patio, perfect for relaxing outdoors. The unit also includes a titled surface parking stall and a window air conditioning unit for added comfort during the warmer months. You are only 5 minutes to the lake and just a couple minutes from all sorts of close-by restaurants and shops. An excellent opportunity for first-time buyers, downsizers, or investors looking for a low-maintenance home in a desirable community. (id:67197)
Key Facts
- Price
- $249,500
- Property Type
- Single Family
- Transaction Type
- For sale
- Bedrooms
- 2
- Bathrooms
- 1
- Parking
- 1
- MLS® Number
- A2337836
- Interior Size
- 632 sqft
- Year Built
- 2013
- Ownership Type
- Condominium/Strata
Location
2108, 11 Mahogany Row SE, Calgary, Alberta T3M2L6
Open MapRooms
| Room | Level | Dimensions |
|---|---|---|
| Kitchen | Main level | 8.92 Ft x 8.92 Ft |
| Living room | Main level | 13.17 Ft x 11.17 Ft |
| Dining room | Main level | 6.00 Ft x 6.00 Ft |
| Foyer | Main level | 6.58 Ft x 3.92 Ft |
| Primary Bedroom | Main level | 11.08 Ft x 10.83 Ft |
| Bedroom | Main level | 9.83 Ft x 9.42 Ft |
| 4pc Bathroom | Main level | 8.17 Ft x 4.92 Ft |
| Laundry room | Main level | 3.33 Ft x 3.17 Ft |
Building Details
- Building Type
- Apartment
- Construction Style
- Attached
- Bedrooms Above Grade
- 2
- Bedrooms Below Grade
- 0
- Bathrooms
- 1
- Cooling
- Window air conditioner, Wall unit
- Exterior Finish
- Composite Siding, Stone
- Fireplace
- No
- Heating Fuel
- Natural gas
- Heating
- Baseboard heaters
- Interior Size
- 632 sqft
- Stories
- 4
- Year Built
- 2013
Land Details
- Acreage
- No
- Amenities Nearby
- Playground, Schools, Shopping, Water Nearby
Property Features
- PVC window
- No Smoking Home
- Parking
- Playground
- Schools
- Shopping
- Water Nearby
- Deck
Ownership Information
- Ownership Type
- Condominium/Strata
Maintenance Information
- Maintenance Fee
- 349.30
- Maintenance Fee Type
- Common Area Maintenance, Heat, Insurance, Ground Maintenance, Parking, Property Management, Reserve Fund Contributions, Sewer, Waste Removal, Water
- Payment Unit
- Monthly
Agent / Brokerage Contact
Listing Representation
RE/MAX First
View REALTOR.ca sourceListing Agent
Christopher Lofgren
Associate
Mark Lofgren
Associate
Listing Office
RE/MAX First
Book a Showing
Send a note from this page and we will reply about this property.