For Sale
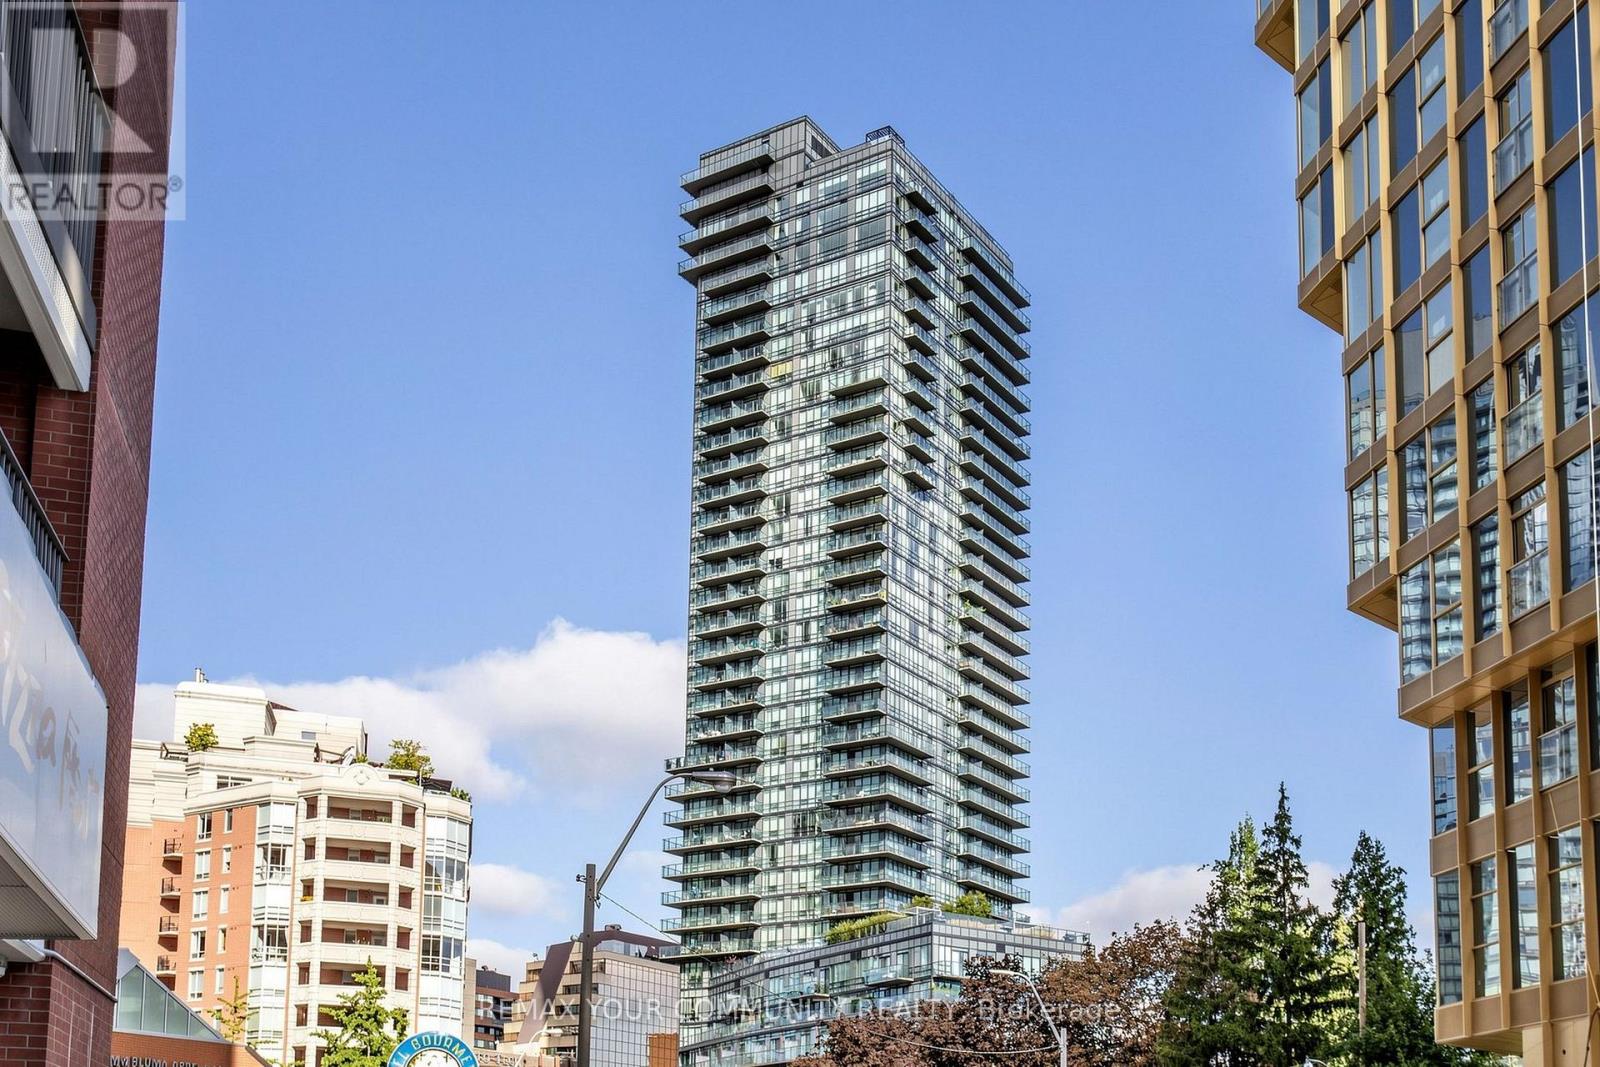
2101 - 825 CHURCH STREET
Toronto (Rosedale-Moore Park), Ontario M4W3Z4
$899,800
2 Beds · 2 Baths · 1 Parking · Single Family
Updated 2026-09-09 04:24:14+00
Status
For Sale
Bedrooms
2
Bathrooms
2
Interior Size
700 - 799 sqft
Parking
1
MLS®
C13757970
Property Overview
Don't Miss This Exceptional Opportunity!! If you've been waiting for value in Yorkville with real square footage and parking - this is it. Drenched with natural sunlight, 9 ceiling with floor-to-ceiling-windows, high smooth ceilings, Hard Wood floor throughout, and the most amazing sunset views! Conducive split-bedroom layout . Master bedroom with an ensuite bathroom and walk in closet if you love to cook, try imagining yourself in this chefs kitchen with full sized appliances, travertine tile, and a beautiful open concept with marble countertop island, Backsplash. Step outside and immerse yourself in the coveted trio of Summer Hill, Rosedale, and Yorkville - world-class boutiques, iconic dining, charming cafes, and bike trails connecting to the Don Valley - it's vibrant, refined, and effortlessly convenient. Residents enjoy exceptional amenities including a warm and welcoming 24-hour concierge, a serene indoor pool, well-appointed gym, elegant party room, rooftop terrace, and exceptional building management. Enjoy visitor parking. A true urban oasis that actually feels like a HOME! (id:67197)
Key Facts
- Price
- $899,800
- Property Type
- Single Family
- Transaction Type
- For sale
- Bedrooms
- 2
- Bathrooms
- 2
- Parking
- 1
- MLS® Number
- C13757970
- Interior Size
- 700 - 799 sqft
- Ownership Type
- Condominium/Strata
Location
2101 - 825 CHURCH STREET, Toronto (Rosedale-Moore Park), Ontario M4W3Z4
Open MapRooms
| Room | Level | Dimensions |
|---|---|---|
| Living room | Flat | 6.1 m x 4.1 m |
| Dining room | Flat | 6.1 m x 4.1 m |
| Kitchen | Flat | 2.56 m x 2.44 m |
| Primary Bedroom | Flat | 3.56 m x 3.05 m |
| Bedroom 2 | Flat | 2.47 m x 2.77 m |
Building Details
- Building Type
- Apartment
- Bedrooms Above Grade
- 2
- Bathrooms
- 2
- Basement
- None
- Cooling
- Central air conditioning
- Exterior Finish
- Concrete
- Fireplace
- No
- Heating Fuel
- Natural gas
- Heating
- Heat Pump
- Interior Size
- 700 - 799 sqft
Land Details
- Acreage
- No
Property Features
- Balcony
- Carpet Free
- In suite Laundry
- Pets Allowed With Restrictions
Ownership Information
- Ownership Type
- Condominium/Strata
Maintenance Information
- Maintenance Fee
- 846.69
- Maintenance Fee Type
- Heat, Common Area Maintenance, Parking
- Payment Unit
- Monthly
Agent / Brokerage Contact
Listing Representation
REMAX YOUR COMMUNITY REALTY
View REALTOR.ca sourceListing Agent
XUE BIN LIAN
Salesperson
Listing Office
REMAX YOUR COMMUNITY REALTY
Book a Showing
Send a note from this page and we will reply about this property.