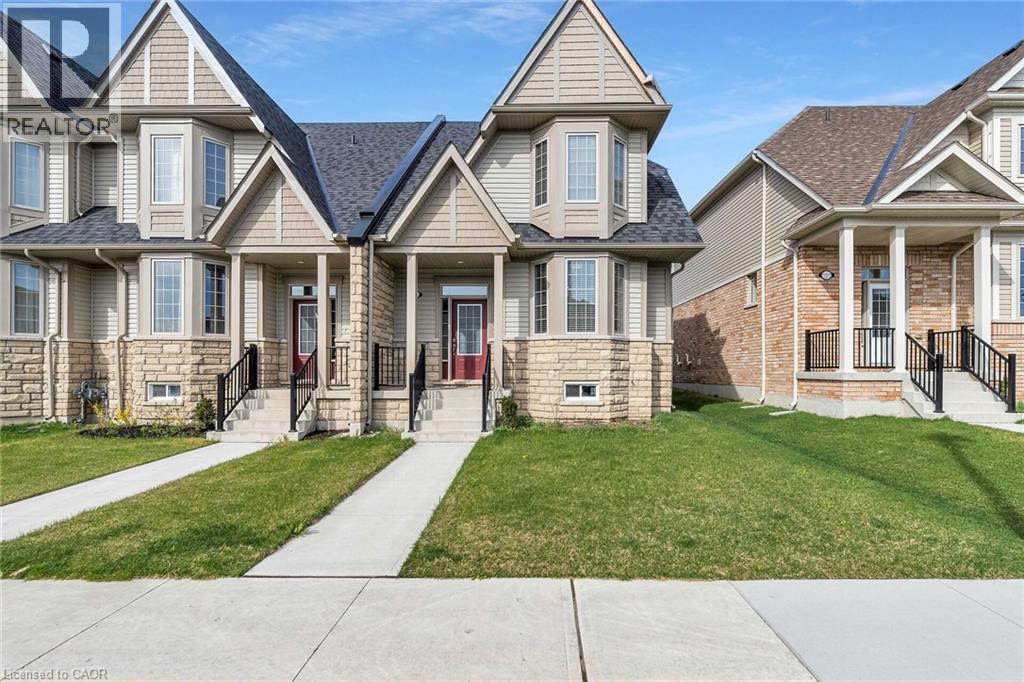
For Sale
210 FARLEY Road Unit# 5
Fergus, Ontario N1M0H2
$679,900
3 Beds · 3 Baths · 3 Parking · Single Family
Updated 2026-09-24 00:30:43+00
Status
For Sale
Bedrooms
3
Bathrooms
3
Interior Size
2122 sqft
Parking
3
MLS®
40859893
Property Overview
Welcome to 5-210 Farley Rd! The perfect townhouse is now on the market! This immaculate, 2-storey, 2122 sq. ft. corner unit features 3 bedrooms, 2.5 bathrooms, and a 2-car garage. Walk into this bright home and take in the 9 ft ceilings and oversized windows. The layout is fantastic, with the formal living and dining room right off the entrance â perfect for family living and entertaining. They lead directly into the heart of the home: the kitchen, a chef's dream! It offers ample storage and counter space, stainless steel appliances, plus a large island complete with a breakfast bar and dining area. The great room offers even more space with built-ins and a cozy gas fireplace â the perfect spot for movie night. The main floor is completed by a laundry room and mudroom with garage access. Upstairs, you'll find two generously sized bedrooms and a full bathroom. The luxurious primary suite features a private 4-piece ensuite and a walk-in closet. In the basement, you'll find immense potential! Unfinished with a rough-in for a bathroom, envision a home office or the ultimate recreation room â it's yours to create! The backyard is private and fully fenced, with a beautiful patio and green space â a great summer oasis! Perfectly situated in a quiet, family-friendly community. (id:67197)
Key Facts
- Price
- $679,900
- Property Type
- Single Family
- Transaction Type
- For sale
- Bedrooms
- 3
- Bathrooms
- 3
- Parking
- 3
- MLS® Number
- 40859893
- Interior Size
- 2122 sqft
- Year Built
- 2022
- Ownership Type
- Freehold
Location
210 FARLEY Road Unit# 5, Fergus, Ontario N1M0H2
Open MapRooms
| Room | Level | Dimensions |
|---|---|---|
| 3pc Bathroom | Second level | Measurements not available |
| 4pc Ensuite bath | Second level | Measurements not available |
| Bedroom | Second level | 10'5'' x 14'10'' |
| Bedroom | Second level | 10'9'' x 12'2'' |
| Primary Bedroom | Second level | 12'0'' x 18'5'' |
| Laundry room | Main level | Measurements not available |
| 2pc Bathroom | Main level | Measurements not available |
| Great room | Main level | 21'7'' x 12'0'' |
| Breakfast | Main level | 11'6'' x 12'0'' |
| Kitchen | Main level | 10'1'' x 12'0'' |
| Living room/Dining room | Main level | 12'7'' x 21'7'' |
Building Details
- Building Type
- Row / Townhouse
- Construction Style
- Attached
- Bedrooms Above Grade
- 3
- Bedrooms Below Grade
- 0
- Bathrooms
- 3
- Basement
- Full (Unfinished)
- Basement Development
- Unfinished
- Cooling
- None
- Exterior Finish
- Stone, Vinyl siding
- Fireplace
- No
- Foundation
- Poured Concrete
- Heating Fuel
- Natural gas
- Heating
- Forced air
- Interior Size
- 2122 sqft
- Stories
- 2
- Water
- Municipal water
- Year Built
- 2022
Land Details
- Size Frontage
- 28 ft
- Size Depth
- 118 ft
- Acreage
- No
- Sewer
- Municipal sewage system
- Amenities Nearby
- Place of Worship, Shopping
Property Features
- Automatic Garage Door Opener
- Place of Worship
- Shopping
Ownership Information
- Ownership Type
- Freehold
Agent / Brokerage Contact
Listing Representation
LifeStyle International Realty Inc.
View REALTOR.ca sourceListing Agent
Jaibu Joseph
Salesperson
Listing Office
LifeStyle International Realty Inc.
Book a Showing
Send a note from this page and we will reply about this property.