For Sale
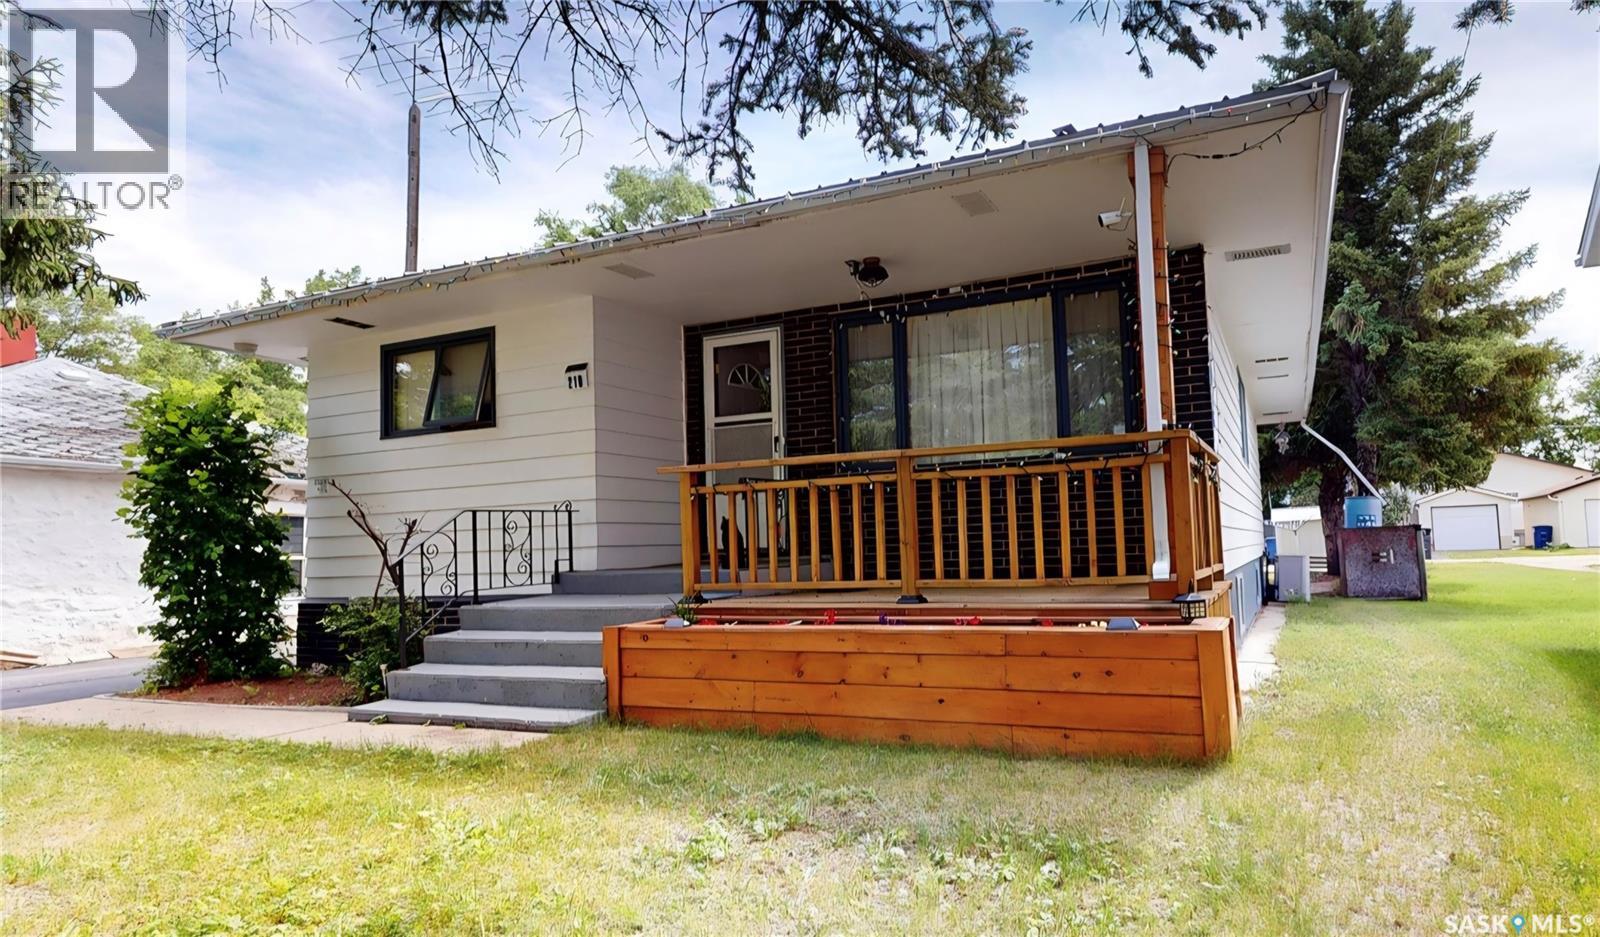
210 Cypress STREET
Maple Creek, Saskatchewan S0N1N0
$225,000
3 Beds · 2 Baths · Single Family
Updated 2026-07-22 18:12:34+00
Status
For Sale
Bedrooms
3
Bathrooms
2
Interior Size
1056 sqft
MLS®
SK038820
Property Overview
Make 210 Cypress Street in Maple Creek your new home. Located within easy walking distance to downtown shopping, this home features a large open kitchen, dining, and living area. The kitchen, located at the rear of the home, offers plenty of oak cabinets and countertop space, room for a large table, and easy access to the back deckâperfect for summer BBQs. Large south- and west-facing windows fill the living room with natural light. The home offers two main-floor bedrooms, a 4-piece bathroom, and the added convenience of a spacious main-floor laundry/mudroom with room for a freezer, pantry storage, or additional closet space. The basement features a large open rec room with a natural gas space heater that could be converted into a cozy natural gas fireplace, a generous bedroom with walk-in storage closet, and a bonus room with built-in cabinets ideal for an office, craft room, or potential fourth bedroom. A 3-piece bath and laundry/mechanical area complete the lower level. Updates include a furnace (2022), hot water heater (2021), and metal roof (2018). Outside, enjoy the covered front sitting area, a new back deck (2022), resurfaced concrete front driveway, concrete RV parking pad, and an insulated, double detached garage with alley access and potential drive-through capabilityâperfect for the hobbyist, craftsman, or anyone needing extra workspace. (id:67197)
Key Facts
- Price
- $225,000
- Property Type
- Single Family
- Transaction Type
- For sale
- Bedrooms
- 3
- Bathrooms
- 2
- MLS® Number
- SK038820
- Interior Size
- 1056 sqft
- Year Built
- 1962
- Ownership Type
- Freehold
Location
210 Cypress STREET, Maple Creek, Saskatchewan S0N1N0
Open MapRooms
| Room | Level | Dimensions |
|---|---|---|
| Other | Basement | 14 ft x Measurements not available |
| Bedroom | Basement | 14 ft x 13 ft |
| Other | Basement | 9'9 x 9'4 |
| Storage | Basement | 12 ft x 5 ft |
| 3pc Bathroom | Basement | 6 ft x 5 ft |
| Bonus Room | Basement | 12 ft x Measurements not available |
| Kitchen/Dining room | Main level | 14'3 x 14'6 |
| Living room | Main level | 13 ft x Measurements not available |
| Bedroom | Main level | 11'4 x 11'7 |
| Bedroom | Main level | 9 ft x 12 ft |
| Laundry room | Main level | 9 ft x 10 ft |
| 4pc Bathroom | Main level | 9 ft x 5 ft |
Building Details
- Building Type
- House
- Architectural Style
- Bungalow
- Construction Style
- Detached
- Bathrooms
- 2
- Basement
- Full (Finished)
- Basement Development
- Finished
- Cooling
- Central air conditioning
- Fireplace
- No
- Heating Fuel
- Natural gas
- Heating
- Forced air
- Interior Size
- 1056 sqft
- Stories
- 1
- Year Built
- 1962
Land Details
- Size Total
- 6500 sqft
- Size Frontage
- 50 ft
- Acreage
- No
- Landscape Features
- Lawn
Property Features
- Lane
- Rectangular
- Deck
Ownership Information
- Ownership Type
- Freehold
Parking & Utilities
Parking
- Parking - 4 spaces
Agent / Brokerage Contact
Listing Representation
Abbott Realty
View REALTOR.ca sourceListing Agent
Betty Abbott
Broker
Kelsey Huery
Associate Broker
Listing Office
Abbott Realty
Book a Showing
Send a note from this page and we will reply about this property.