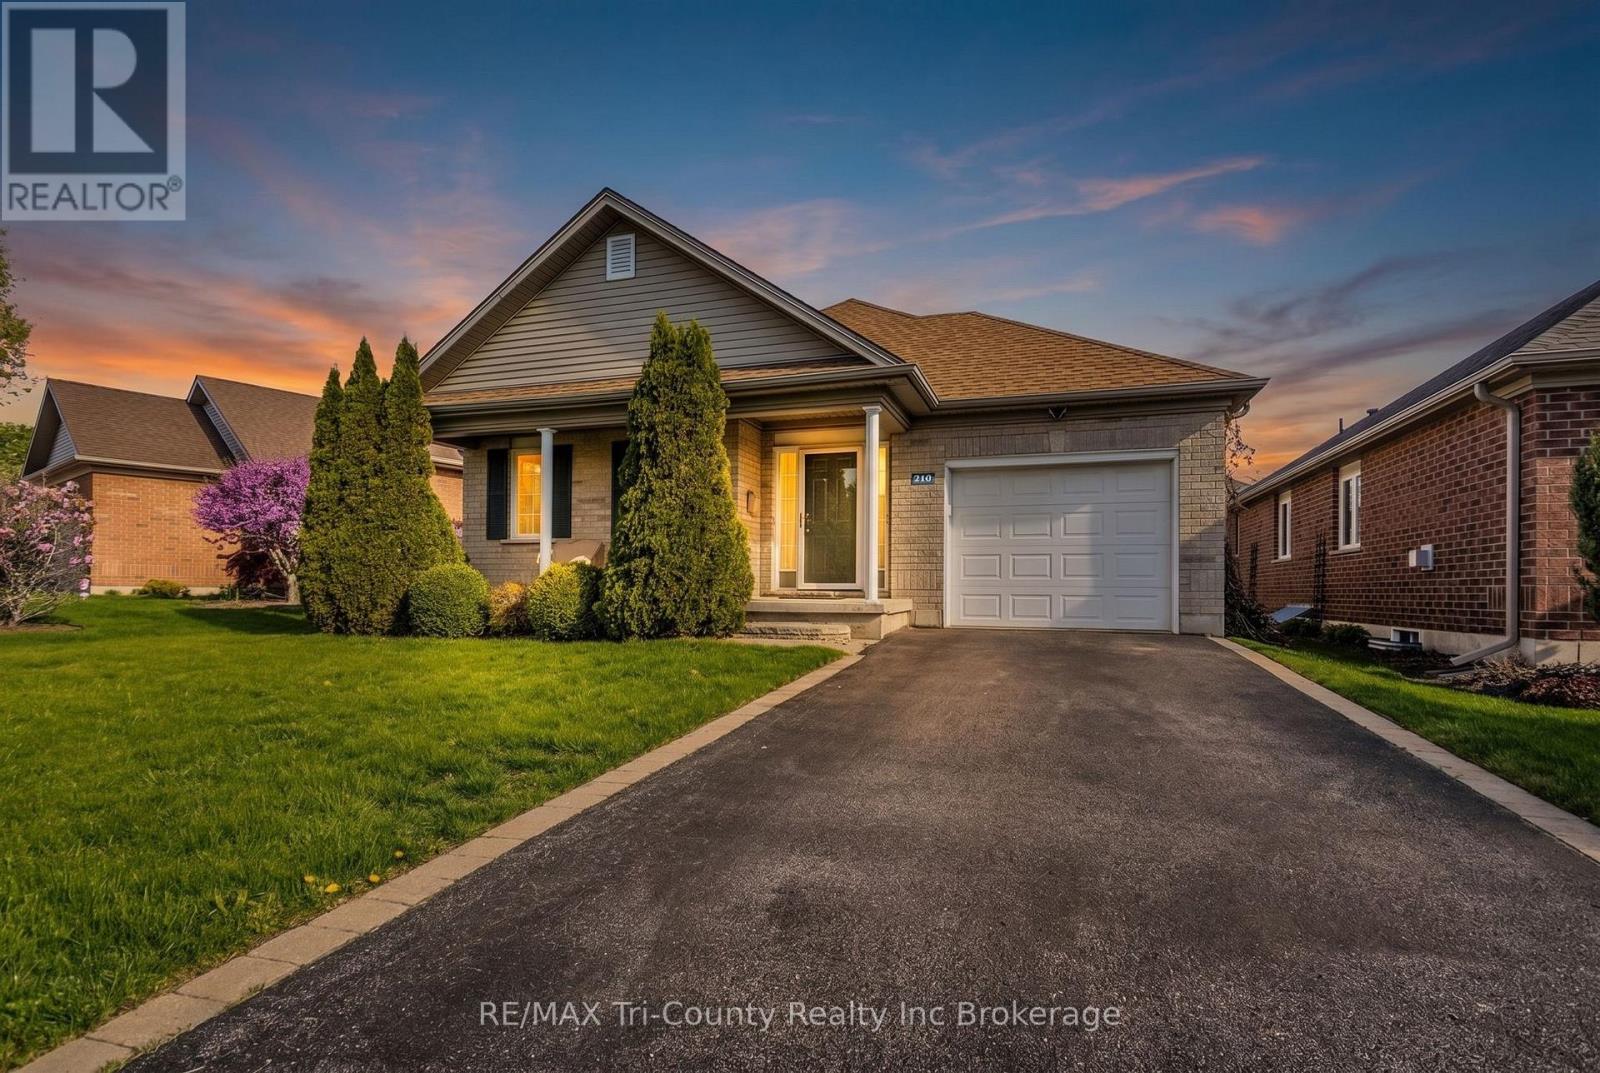
For Sale
210 BALDWIN STREET
Tillsonburg, Ontario N4G5W3
$519,900
2 Beds · 3 Baths · 2 Parking · Single Family
Updated 2026-09-23 11:34:07+00
Status
For Sale
Bedrooms
2
Bathrooms
3
Interior Size
1100 - 1500 sqft
Parking
2
MLS®
X13790988
Property Overview
Welcome to Baldwin Place - one of Tillsonburg's most sought-after adult lifestyle communities. This original-owner home offers an ideal blend of comfort, functionality, and low-maintenance living. Featuring 2 bedrooms and 2.5 bathrooms, the home is thoughtfully designed with a desirable main-floor primary suite complete with a spacious walk-in closet and private ensuite. The bright, functional layout offers generous living spaces ideal for everyday living and hosting family and friends. The basement offers two additional finished spaces, along with a large unfinished area providing ample storage. Pride of ownership is evident throughout this well-cared-for home. Baldwin Place is known for its welcoming atmosphere and active community lifestyle, offering residents access to amenities including pickleball, billiards, shuffleboard, fitness classes, social gatherings, games rooms, a library, craft room, and an accessible pool and hot tub. Conveniently located close to shopping, walking trails, and the amenities of downtown Tillsonburg, this is a wonderful opportunity to enjoy peaceful, community-focused living in one of the area's most desirable neighbourhoods. One-time fee of $2,000 and annual fee of $550 payable to the Baldwin Place Adult Community. (id:67197)
Key Facts
- Price
- $519,900
- Property Type
- Single Family
- Transaction Type
- For sale
- Bedrooms
- 2
- Bathrooms
- 3
- Parking
- 2
- MLS® Number
- X13790988
- Interior Size
- 1100 - 1500 sqft
- Ownership Type
- Freehold
Location
210 BALDWIN STREET, Tillsonburg, Ontario N4G5W3
Open MapBuilding Details
- Building Type
- House
- Architectural Style
- Bungalow
- Construction Style
- Detached
- Bedrooms Above Grade
- 2
- Bathrooms
- 3
- Basement
- N/A (Partially finished)
- Basement Development
- Partially finished
- Cooling
- Central air conditioning
- Exterior Finish
- Brick
- Fireplace
- Yes
- Fireplaces
- 1
- Foundation
- Concrete
- Heating Fuel
- Natural gas
- Heating
- Forced air
- Interior Size
- 1100 - 1500 sqft
- Stories
- 1
- Water
- Municipal water
Land Details
- Size Frontage
- 40 ft ,1 in
- Size Depth
- 98 ft ,8 in
- Acreage
- No
- Sewer
- Sanitary sewer
Property Features
- Water Heater
- Water Softener
Ownership Information
- Ownership Type
- Freehold
Agent / Brokerage Contact
Listing Representation
RE/MAX Tri-County Realty Inc Brokerage
View REALTOR.ca sourceListing Agent
Danielle Van Ittersum
Salesperson
Listing Office
RE/MAX Tri-County Realty Inc Brokerage
Book a Showing
Send a note from this page and we will reply about this property.