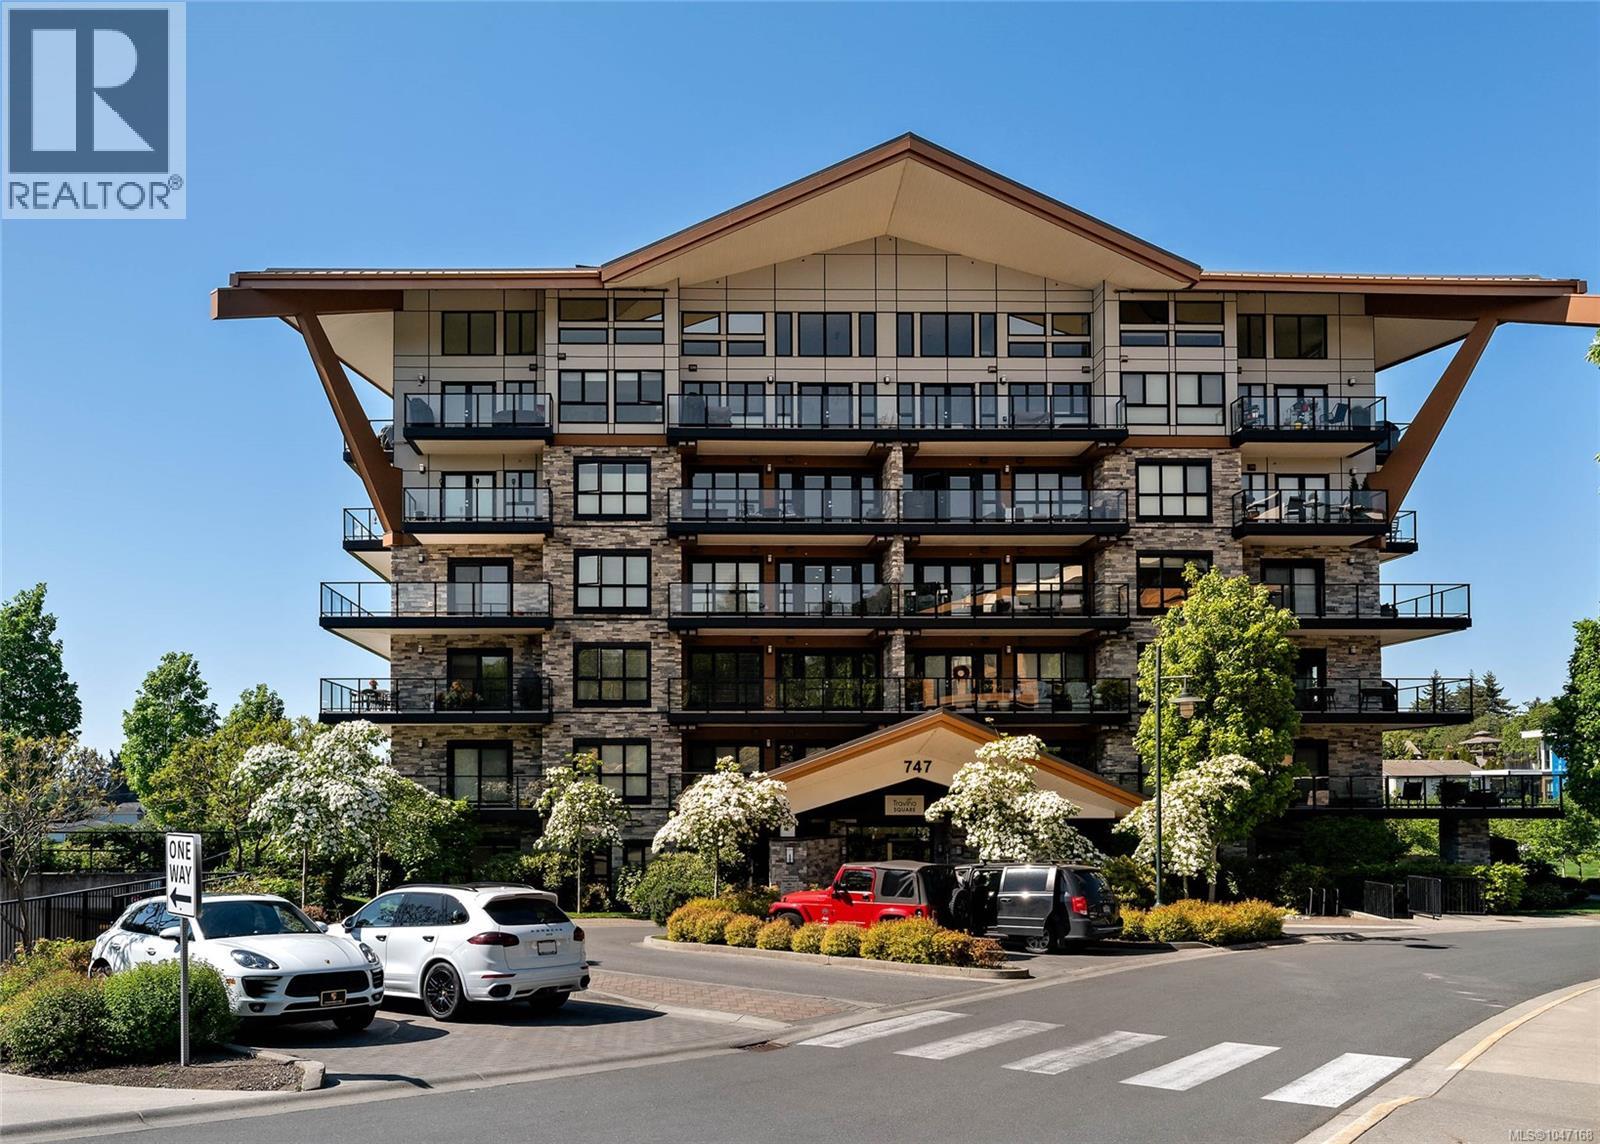
For Sale
210 747 Travino Lane
Saanich, British Columbia V8Z0E2
$669,900
2 Beds · 2 Baths · 1 Parking · Single Family
Updated 2026-09-06 21:33:40+00
Status
For Sale
Bedrooms
2
Bathrooms
2
Interior Size
837 sqft
Parking
1
MLS®
1047168
Property Overview
Welcome to Travino, a sought-after community tucked into the quiet & convenient Royal Oak neighbourhood! This beautifully maintained 2-bed, 2-bath home offers approx 840 finished sq ft of thoughtfully designed living space, w/nearly 9-ft ceilings & a bright open-concept layout. The kitchen features quartz countertops, a gas cooktop, & SS appliances, opening seamlessly to the living & dining areas. Step outside to your spacious private deck, which is ideal for entertaining or relaxing at the end of the day. The generous primary bedroom includes a spa-inspired ensuite w/double sinks, while the versatile second bedroom (no window) is perfect for guests, a home office or additional living space. Notable comforts include in-suite laundry, heated bathroom floors & AC. Residents of Travino can enjoy an array of amenities, including a rec room, garden plots, rooftop deck, & beautifully landscaped, well-maintained grounds to be enjoyed year-round. Travino is truly a wonderful community! (id:67197)
Key Facts
- Price
- $669,900
- Property Type
- Single Family
- Transaction Type
- For sale
- Bedrooms
- 2
- Bathrooms
- 2
- Parking
- 1
- MLS® Number
- 1047168
- Interior Size
- 837 sqft
- Year Built
- 2017
- Ownership Type
- Strata
Location
210 747 Travino Lane, Saanich, British Columbia V8Z0E2
Open MapRooms
| Room | Level | Dimensions |
|---|---|---|
| Living room | Main level | 12'3 x 11'9 |
| Primary Bedroom | Main level | 10'0 x 11'2 |
| Ensuite | Main level | 4-Piece |
| Dining room | Main level | 13'7 x 8'0 |
| Kitchen | Main level | 12'3 x 8'9 |
| Bedroom | Main level | 7'8 x 9'9 |
| Bathroom | Main level | 4-Piece |
| Entrance | Main level | 4'3 x 6'2 |
Building Details
- Building Type
- Apartment
- Bathrooms
- 2
- Cooling
- Air Conditioned
- Fireplace
- Yes
- Fireplaces
- 1
- Heating
- Forced air, Heat Pump
- Interior Size
- 837 sqft
- Year Built
- 2017
Land Details
- Size Total
- 837 sqft
- Acreage
- No
Property Features
- Irregular lot size
- Pets Allowed With Restrictions
- Family Oriented
Ownership Information
- Ownership Type
- Strata
- Zoning Type
- Residential
Maintenance Information
- Maintenance Fee
- 570.32
- Payment Unit
- Monthly
Agent / Brokerage Contact
Listing Representation
Pemberton Holmes Ltd.
View REALTOR.ca sourceListing Agent
Ria Mavrikos
Elias Mavrikos
Personal Real Estate Corporation
Arianna Mavrikos
Listing Office
Pemberton Holmes Ltd.
Book a Showing
Send a note from this page and we will reply about this property.