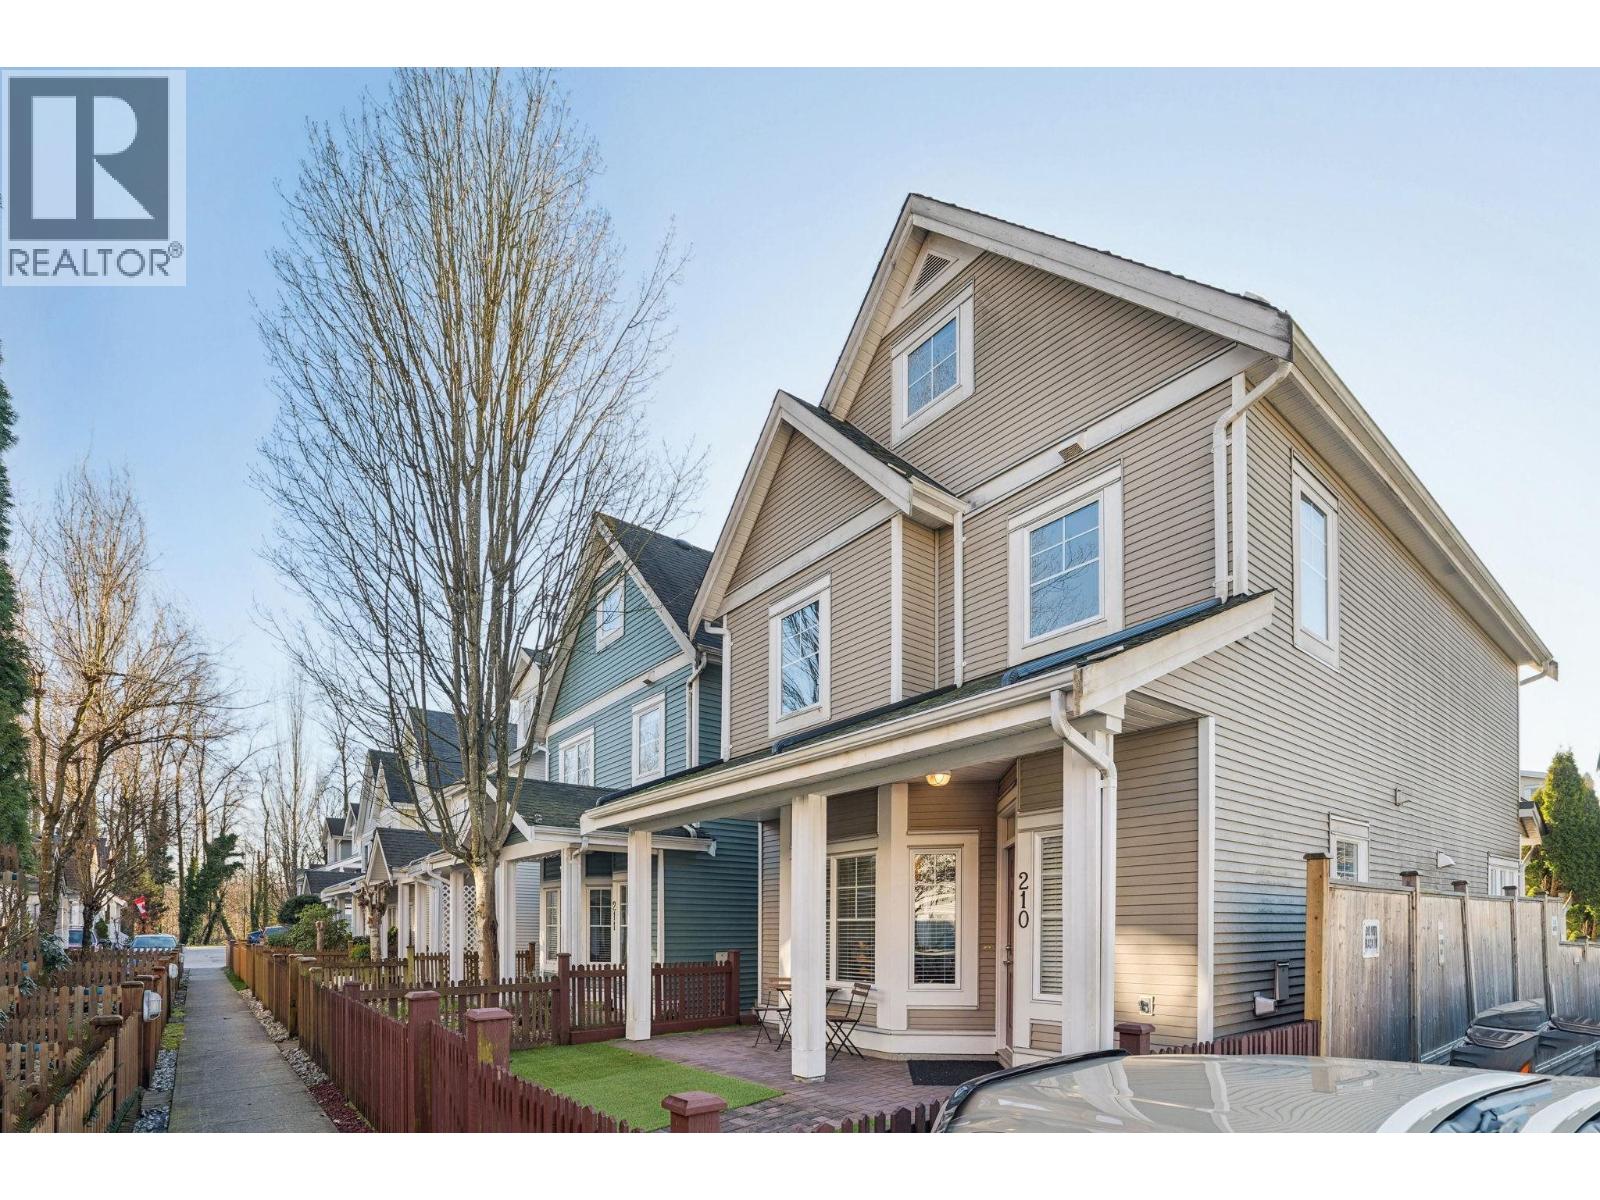
For Sale
210 3000 RIVERBEND DRIVE
Coquitlam, British Columbia V3C6R1
$1,149,900
3 Beds · 3 Baths · 2 Parking · Single Family
Updated 2026-08-24 00:57:19+00
Status
For Sale
Bedrooms
3
Bathrooms
3
Interior Size
2074 sqft
Parking
2
MLS®
R3157832
Property Overview
Lovely, 3 level end unit detached home nestled in the family friendly Riverbend community. Main floor boasts 9' ceilings, a functional layout with gourmet kitchen, s/s appliances & lots of natural light, spacious family room perfect for entertaining, formal dining area & powder. Above features a large primary bedroom, walk-in closet & ensuite, 2 large bedrooms & an additional full bath. An oversized Rec Room rounds out the top floor perfect for home office, media & playroom. Fenced yard with raised planters & a private, fenced back deck, double garage. School catchments: Central Community Elementary, Ãcole Pitt River Middle, Ãcole Riverside Secondary. Call Today to Book Your Private Showing! (id:67197)
Key Facts
- Price
- $1,149,900
- Property Type
- Single Family
- Transaction Type
- For sale
- Bedrooms
- 3
- Bathrooms
- 3
- Parking
- 2
- MLS® Number
- R3157832
- Interior Size
- 2074 sqft
- Year Built
- 2004
- Ownership Type
- Strata
Location
210 3000 RIVERBEND DRIVE, Coquitlam, British Columbia V3C6R1
Open MapBuilding Details
- Building Type
- House
- Construction Style
- Detached
- Bathrooms
- 3
- Fireplace
- Yes
- Fireplaces
- 1
- Heating
- Forced air
- Interior Size
- 2074 sqft
- Year Built
- 2004
Land Details
- Size Total
- 2304 sqft
- Acreage
- No
- Amenities Nearby
- Shopping
Property Features
- Central location
- Cul-de-sac
- Private setting
- Shopping
Ownership Information
- Ownership Type
- Strata
Maintenance Information
- Maintenance Fee
- 96.84
- Payment Unit
- Monthly
Parking & Utilities
Parking
- Parking - 2 spaces
Agent / Brokerage Contact
Listing Representation
Royal LePage West Real Estate Services
View REALTOR.ca sourceListing Agent
Jeff Ho
Personal Real Estate Corporation
Listing Office
Royal LePage West Real Estate Services
Book a Showing
Send a note from this page and we will reply about this property.