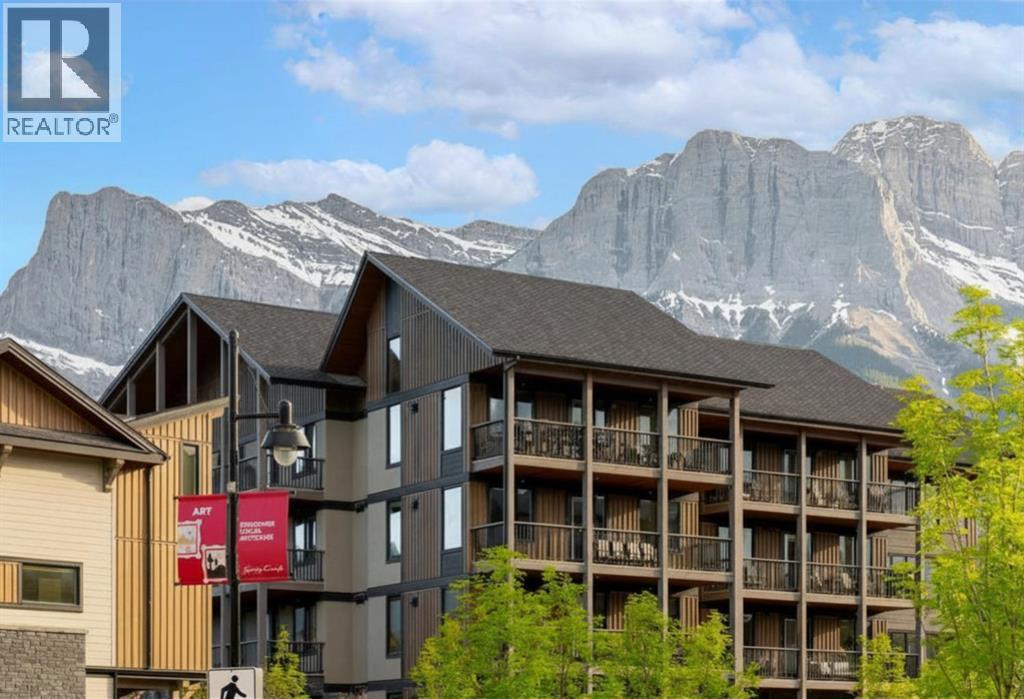
For Sale
210, 1408 Spring Creek Gate
Canmore, Alberta T1W0N5
$2,299,500
3 Beds · 2 Baths · 1 Parking · Single Family
Updated 2026-09-12 01:27:46+00
Status
For Sale
Bedrooms
3
Bathrooms
2
Interior Size
1298 sqft
Parking
1
MLS®
A2341985
Property Overview
Spring Creek Mountain Village, one of Canmore's most desirable communities. This upscale residence, approved for short term rentals, and full time living is the ideal investment and future retirement residence. Just a short stroll to the vibrant downtown core, and steps from Canmore's chic culinary hotspot, Bridgette Bar. The nearby free Roam Transit stop allows for easy car-free visits in both Canmore and to the Banff National Park. This spacious 3-bedroom, single floor home, features generous living spaces for gathering with family and friends, and oversized windows allowing mountain views from every room. The extra-large deck creates additional living space to gather or relax. Owners and guests alike can enjoy the outdoor hot tub, gym, and heated, titled underground parking.As one of Canmoreâs highest rated Airbnb listings, awarded both âGuest Favoriteâ & âTop 10% of Homesâ status, your investment is already a coveted destination. Whether you're seeking a full-time residence, a weekend escape, or a property with established short-term rental potential, this is your opportunity to secure your own special piece of Canmore. (id:67197)
Key Facts
- Price
- $2,299,500
- Property Type
- Single Family
- Transaction Type
- For sale
- Bedrooms
- 3
- Bathrooms
- 2
- Parking
- 1
- MLS® Number
- A2341985
- Interior Size
- 1298 sqft
- Year Built
- 2024
- Ownership Type
- Condominium/Strata
Location
210, 1408 Spring Creek Gate, Canmore, Alberta T1W0N5
Open MapRooms
| Room | Level | Dimensions |
|---|---|---|
| Living room | Main level | 16.50 Ft x 15.92 Ft |
| Kitchen | Main level | 7.58 Ft x 11.33 Ft |
| Dining room | Main level | 13.58 Ft x 9.33 Ft |
| Primary Bedroom | Main level | 13.17 Ft x 15.33 Ft |
| 5pc Bathroom | Main level | 8.00 Ft x 13.25 Ft |
| Bedroom | Main level | 12.92 Ft x 14.33 Ft |
| Bedroom | Main level | 11.58 Ft x 9.83 Ft |
| 3pc Bathroom | Main level | 8.00 Ft x 9.08 Ft |
| Laundry room | Main level | 8.00 Ft x 6.67 Ft |
| Other | Main level | 9.50 Ft x 5.00 Ft |
Building Details
- Building Type
- Apartment
- Construction Style
- Attached
- Bedrooms Above Grade
- 3
- Bedrooms Below Grade
- 0
- Bathrooms
- 2
- Cooling
- Central air conditioning
- Exterior Finish
- Concrete, Stone
- Fireplace
- Yes
- Fireplaces
- 1
- Foundation
- Poured Concrete
- Heating Fuel
- Geo Thermal
- Interior Size
- 1298 sqft
- Stories
- 4
- Year Built
- 2024
Land Details
- Acreage
- No
- Amenities Nearby
- Golf Course, Park, Playground, Recreation Nearby, Schools, Shopping
Property Features
- Closet Organizers
- Gas BBQ Hookup
- Parking
- Golf Course
- Park
- Playground
- Recreation Nearby
- Schools
- Shopping
Ownership Information
- Ownership Type
- Condominium/Strata
Maintenance Information
- Maintenance Fee
- 906.16
- Maintenance Fee Type
- Common Area Maintenance, Heat, Ground Maintenance, Property Management, Reserve Fund Contributions, Sewer, Water
- Payment Unit
- Monthly
Agent / Brokerage Contact
Listing Representation
RE/MAX Alpine Realty
View REALTOR.ca sourceListing Agent
Jessica P. Stoner
Associate Broker
Amy Young
Associate
Listing Office
RE/MAX Alpine Realty
Book a Showing
Send a note from this page and we will reply about this property.