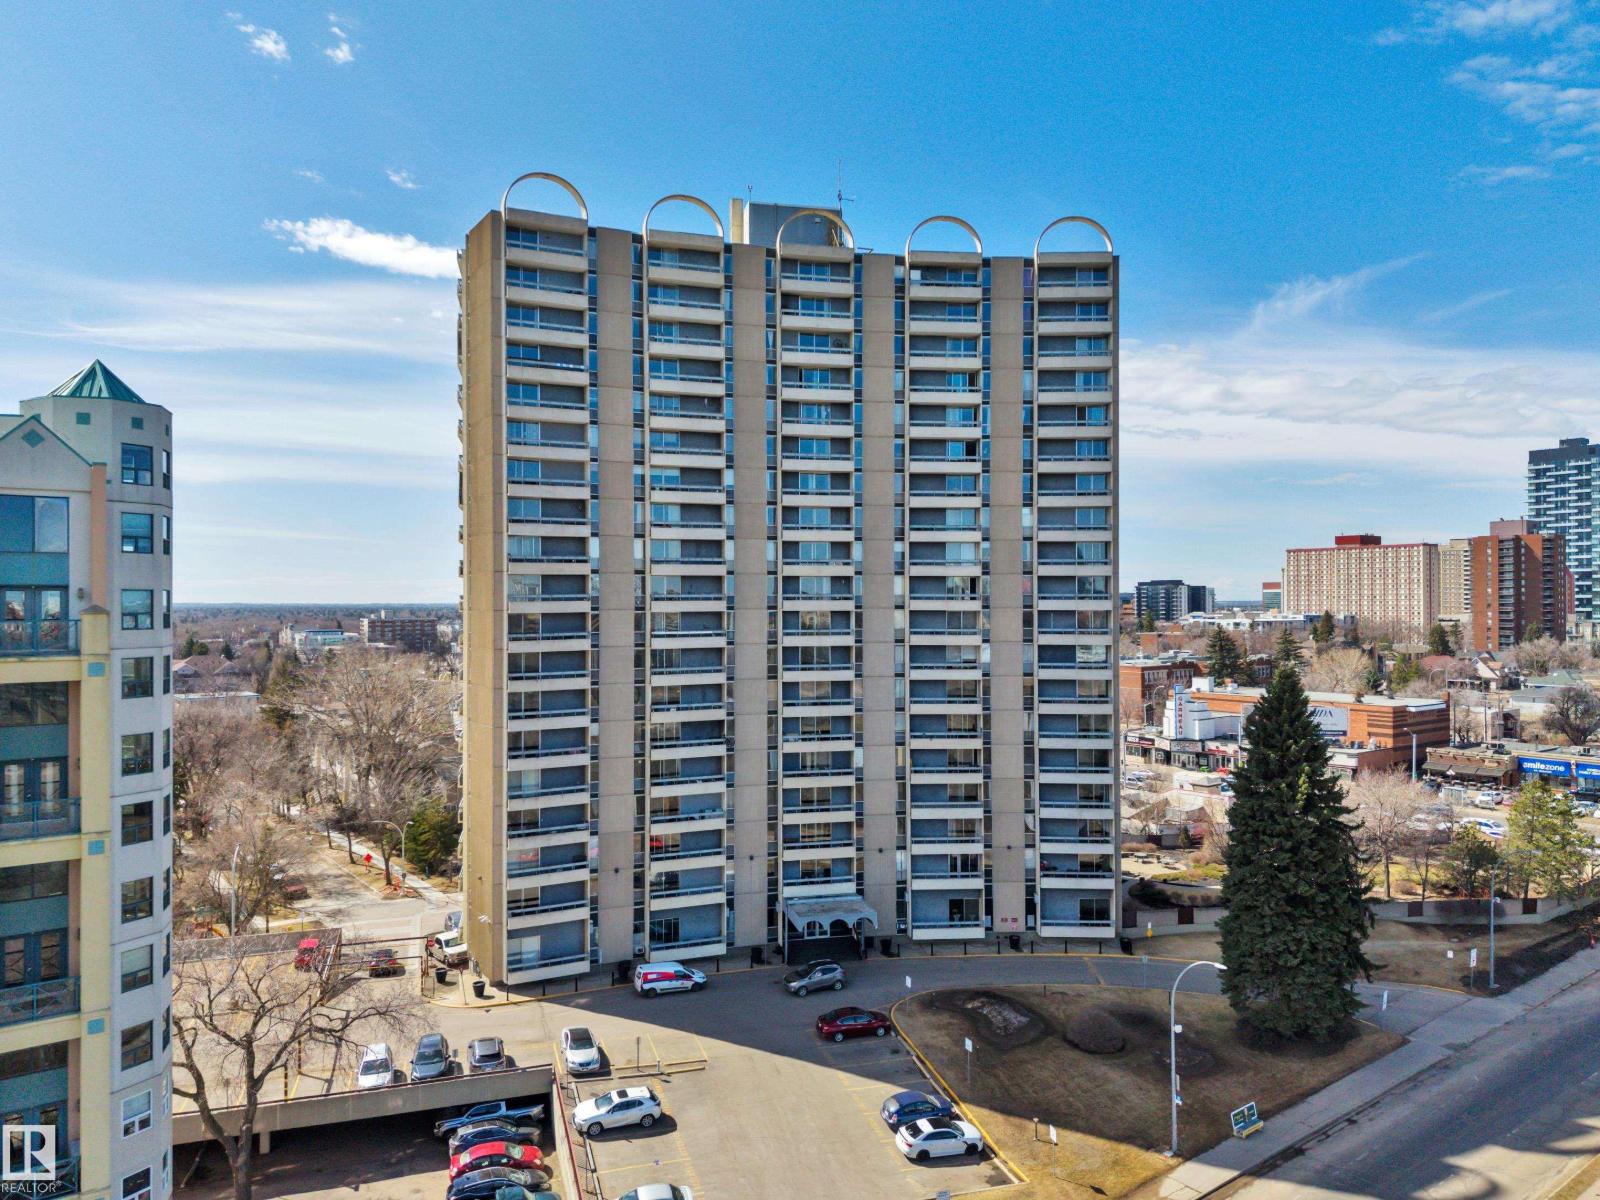
For Sale
#210 10883 SASKATCHEWAN DR NW
Edmonton, Alberta T6E4S6
$134,900
1 Bed · 1 Bath · 1 Parking · Single Family
Updated 2026-09-07 01:01:17+00
Status
For Sale
Bedrooms
1
Bathrooms
1
Interior Size
713 sqft
Parking
1
MLS®
E4507411
Property Overview
WALK TO UofA! Discover elevated urban living in this beautifully renovated condo, ideally located on Saskatchewan Drive in one of Edmontonâs most walkable communities. Just steps to the University of Alberta, river valley trails, Kinsmen Leisure Centre, Whyte Avenue, and an array of trendy restaurants, cafés, and boutique shopsâwith downtown only minutes away. Professionally renovated, this spacious unit features a modern kitchen with sleek cabinetry, quartz countertops, and a stylish new backsplash. The bathroom has been refreshed with a new tub surround, vanity, lighted mirror, & new toilet. Brand new luxury vinyl plank flooring & fresh paint throughout complete the home.The building offers excellent amenities including a fitness centre, social room, private courtyard with BBQ area and gazebo, and visitor parking. Condo fees include heat, water, and electricity. An outstanding opportunity combining lifestyle, location, and comfortâperfect for students, investors, or anyone seeking vibrant urban living. (id:67197)
Key Facts
- Price
- $134,900
- Property Type
- Single Family
- Transaction Type
- For sale
- Bedrooms
- 1
- Bathrooms
- 1
- Parking
- 1
- MLS® Number
- E4507411
- Interior Size
- 713 sqft
- Year Built
- 1968
- Ownership Type
- Condominium/Strata
Location
#210 10883 SASKATCHEWAN DR NW, Edmonton, Alberta T6E4S6
Open MapRooms
| Room | Level | Dimensions |
|---|---|---|
| Living room | Main level | 3.84 m x 6.32 m |
| Dining room | Main level | 2.27 m x 2.97 m |
| Kitchen | Main level | 2.27 m x 2.49 m |
| Primary Bedroom | Main level | 4.7 m x 3.83 m |
Building Details
- Building Type
- Apartment
- Bathrooms
- 1
- Basement
- None
- Fireplace
- No
- Heating
- Baseboard heaters
- Interior Size
- 713 sqft
- Year Built
- 1968
Land Details
- Acreage
- No
- Amenities Nearby
- Golf Course, Public Transit, Schools, Shopping
Property Features
- Golf Course
- Public Transit
- Schools
- Shopping
Ownership Information
- Ownership Type
- Condominium/Strata
Maintenance Information
- Maintenance Fee
- 702.10
- Maintenance Fee Type
- Electricity, Exterior Maintenance, Heat, Insurance, Common Area Maintenance, Landscaping, Other, See Remarks, Property Management, Water
- Payment Unit
- Monthly
Agent / Brokerage Contact
Listing Representation
RE/MAX Elite
View REALTOR.ca sourceListing Agent
Gabriella Maddalena-Makar
Associate
Listing Office
RE/MAX Elite
Book a Showing
Send a note from this page and we will reply about this property.