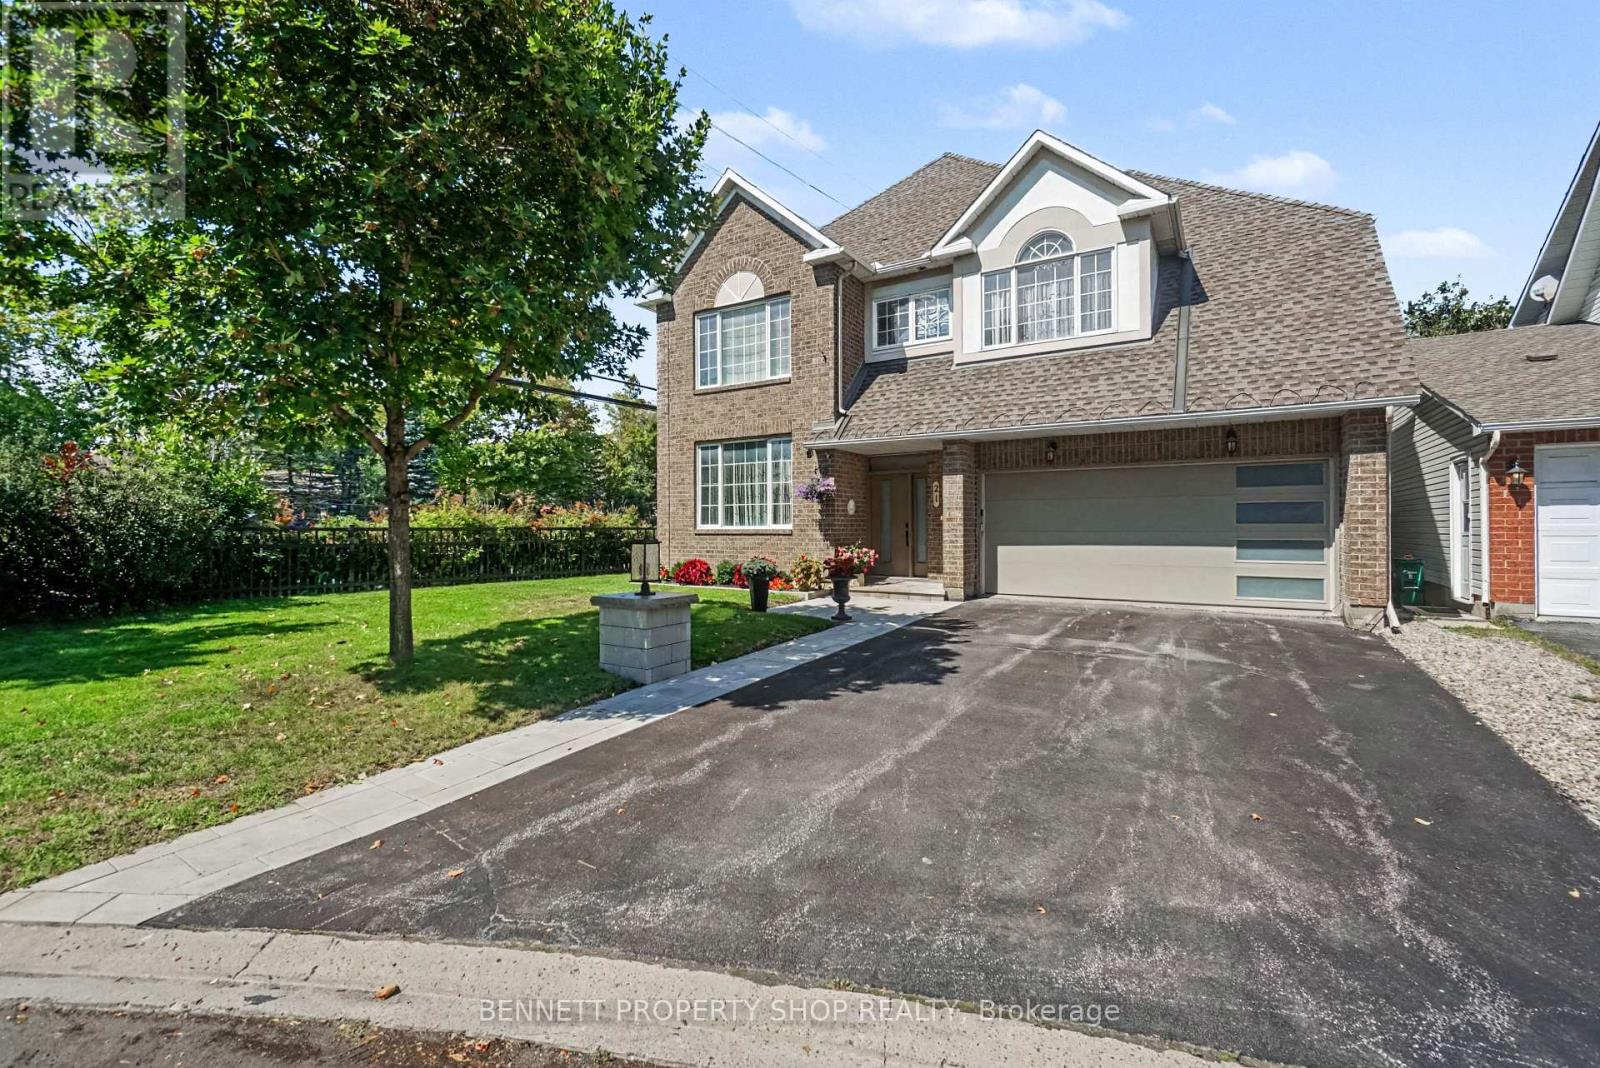
For Sale
21 SUMMERWIND CRESCENT
Ottawa, Ontario K2G6G6
$990,000
5 Beds · 4 Baths · 6 Parking · Single Family
Updated 2026-09-03 22:22:47+00
Status
For Sale
Bedrooms
5
Bathrooms
4
Interior Size
2000 - 2500 sqft
Parking
6
MLS®
X13743210
Property Overview
Welcome to this beautifully maintained 4+1 bedroom home, ideally situated on a desirable corner lot and featuring a recently renovated lower-level in-law suite. Thoughtfully designed for both everyday family living and entertaining, this spacious home offers a warm and inviting layout throughout. The main floor features a large kitchen with crisp white cabinetry, granite countertops, and an abundance of cabinet and counter space, plus a convenient eating area that opens to the spacious family room. Enjoy cozy evenings by the gas fireplace while taking in the warmth of the hardwood floors. The generous living and dining rooms, also featuring hardwood flooring, provide the perfect setting for family gatherings and entertaining. Upstairs, the spacious primary retreat offers a stunning professionally renovated 5-piece ensuite featuring double sinks, quartz countertops, a separate soaker tub, and a sleek glass-enclosed shower. The large walk-in closet with built-ins provides excellent storage. Three additional well-sized bedrooms, all with hardwood floors, and an updated family bathroom complete the second level. The recently renovated lower level offers exceptional versatility, featuring a spacious sitting room with gas fireplace, bedroom, kitchenette, and 3-piece bathroom. Ideal for multi-generational living, extended family, guests, or additional family space, this level adds tremendous functionality to the home. Outside, enjoy a fully fenced backyard with a large patio-perfect for outdoor entertaining and summer gatherings-along with a convenient storage shed. Located in a fantastic family-friendly area close to shopping, transit, parks, and excellent schools, this exceptional home combines space, style, comfort, and versatility in one of the area's most convenient locations. Move-in ready and thoughtfully updated, this is a home you won't want to miss! 24 hours irrevocable on all offers. (id:67197)
Key Facts
- Price
- $990,000
- Property Type
- Single Family
- Transaction Type
- For sale
- Bedrooms
- 5
- Bathrooms
- 4
- Parking
- 6
- MLS® Number
- X13743210
- Interior Size
- 2000 - 2500 sqft
- Ownership Type
- Freehold
Location
21 SUMMERWIND CRESCENT, Ottawa, Ontario K2G6G6
Open MapRooms
| Room | Level | Dimensions |
|---|---|---|
| Bedroom 2 | Second level | 3.71 m x 3.66 m |
| Bedroom 3 | Second level | 3.49 m x 3.24 m |
| Bedroom 4 | Second level | 3.97 m x 3.86 m |
| Primary Bedroom | Second level | 5.2 m x 4.74 m |
| Bathroom | Second level | 2.44 m x 4.04 m |
| Laundry room | Second level | 2.44 m x 1.74 m |
| Bedroom 5 | Lower level | 4.22 m x 4.69 m |
| Family room | Lower level | 4.18 m x 4.69 m |
| Recreational, Games room | Lower level | 4.15 m x 4.25 m |
| Furnace | Lower level | 2.65 m x 6.88 m |
| Kitchen | Lower level | 4.45 m x 2.21 m |
| Bathroom | Lower level | 2.76 m x 2.81 m |
| Foyer | Main level | 3 m x 3.03 m |
| Bathroom | Main level | 1.98 m x 1.69 m |
| Living room | Main level | 4.13 m x 4.62 m |
| Dining room | Main level | 3.89 m x 3.85 m |
| Kitchen | Main level | 3.21 m x 4.03 m |
| Eating area | Main level | 3.38 m x 2.75 m |
| Family room | Main level | 5.37 m x 4.99 m |
Building Details
- Building Type
- House
- Construction Style
- Detached
- Bedrooms Above Grade
- 4
- Bedrooms Below Grade
- 1
- Bathrooms
- 4
- Basement
- N/A, N/A (Finished)
- Basement Development
- Finished
- Cooling
- Central air conditioning
- Exterior Finish
- Brick, Vinyl siding
- Fireplace
- Yes
- Fireplaces
- 2
- Foundation
- Poured Concrete
- Heating Fuel
- Natural gas
- Heating
- Forced air
- Interior Size
- 2000 - 2500 sqft
- Stories
- 2
- Water
- Municipal water
Land Details
- Size Frontage
- 53 ft ,6 in
- Size Depth
- 109 ft ,10 in
- Acreage
- No
- Sewer
- Sanitary sewer
Property Features
- Irregular lot size
- In-Law Suite
- Water Heater
- Patio(s)
Ownership Information
- Ownership Type
- Freehold
Agent / Brokerage Contact
Listing Representation
BENNETT PROPERTY SHOP REALTY
View REALTOR.ca sourceListing Agent
Marnie Bennett
Broker of Record
Carolyn Neeson
Salesperson
Listing Office
BENNETT PROPERTY SHOP REALTY
Book a Showing
Send a note from this page and we will reply about this property.