For Sale
21 LOVEKIN GROVE
Toronto (L'Amoreaux), Ontario M1T3T5
$1,399,800
7 Beds · 6 Baths · 7 Parking · Single Family
Updated 2026-09-20 16:31:00+00
Status
For Sale
Bedrooms
7
Bathrooms
6
Interior Size
2000 - 2500 sqft
Parking
7
MLS®
E13776904
Property Overview
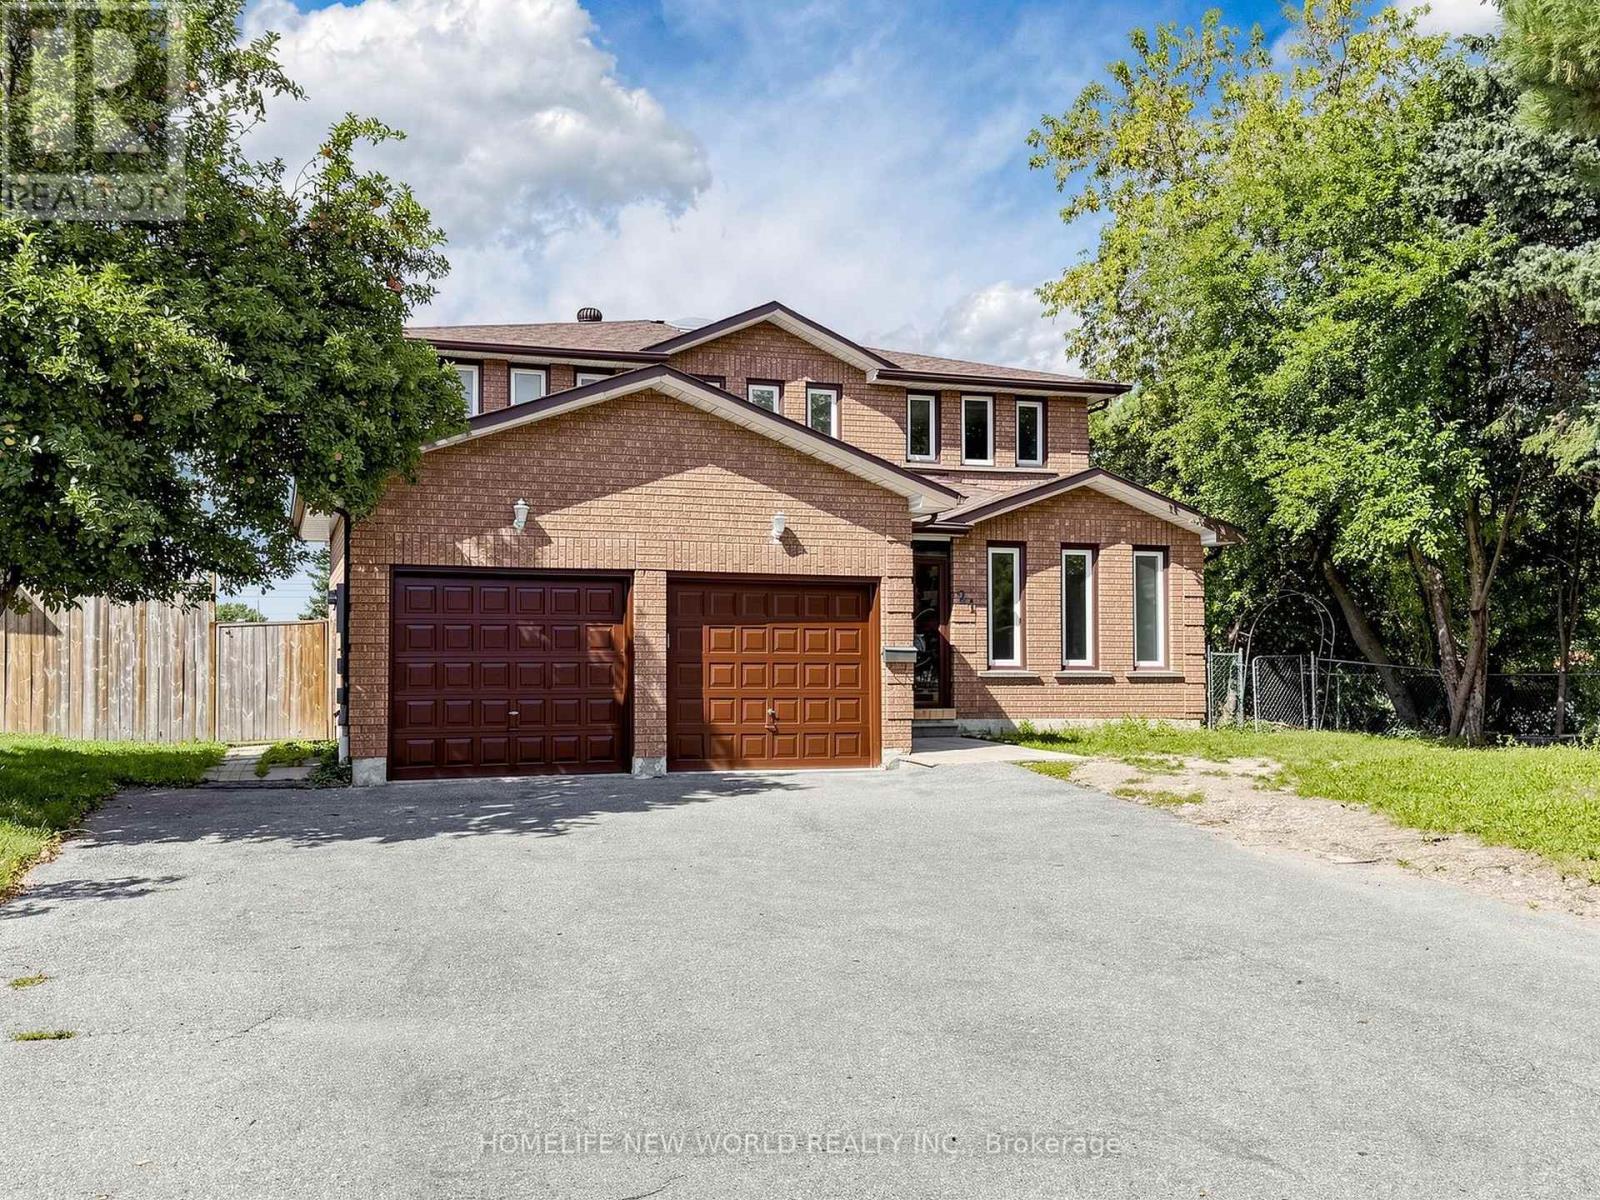
Absolutely Stunning All-Brick Detached Home, Completely Renovated From Top To Bottom! Bright, spacious & exceptionally functional layout. Dramatic 16.5-ft-high grand entrance with elegant circular staircase & large skylight. Freshly painted throughout with beautiful engineered hardwood flooring. 4 spacious bedrooms on 2nd floor, including a generous primary bedroom with large ensuite bath & south-facing view. Main floor features a brand-new kitchen with new cabinets, fridge, dishwasher & range hood, plus separate living room, office, 3-pc bath & laundry. Fully finished basement offers a kitchen, laundry room, 3 bathrooms & 3 good-sized bedrooms, including 2 ensuite bedrooms-perfect for extended family or additional living space. 74.2-ft-wide frontage, double garage & exceptionally long driveway accommodating approximately 5 cars. Fantastic location with 24-hour TTC service to subway station, close to schools, banks, medical buildings, shopping, restaurants & all amenities. A rare opportunity with tremendous space, flexibility, parking & convenience! (id:67197)
Key Facts
- Price
- $1,399,800
- Property Type
- Single Family
- Transaction Type
- For sale
- Bedrooms
- 7
- Bathrooms
- 6
- Parking
- 7
- MLS® Number
- E13776904
- Interior Size
- 2000 - 2500 sqft
- Ownership Type
- Freehold
Location
21 LOVEKIN GROVE, Toronto (L'Amoreaux), Ontario M1T3T5
Open MapRooms
| Room | Level | Dimensions |
|---|---|---|
| Primary Bedroom | Second level | 5.96 m x 3.49 m |
| Bedroom 2 | Second level | 3.23 m x 3 m |
| Bedroom 3 | Second level | 4 m x 3.02 m |
| Bedroom 4 | Second level | 3.72 m x 2.76 m |
| Bedroom | Basement | 5.69 m x 3.16 m |
| Bedroom | Basement | 4.03 m x 3.11 m |
| Bedroom | Basement | 3.52 m x 3.37 m |
| Kitchen | Basement | 4.73 m x 4.19 m |
| Living room | Basement | 4.26 m x 3.1 m |
| Living room | Main level | 5.38 m x 3.43 m |
| Den | Main level | 3.38 m x 3.43 m |
| Kitchen | Main level | 6.83 m x 3.33 m |
| Dining room | Main level | 4.78 m x 3.29 m |
Building Details
- Building Type
- House
- Construction Style
- Detached
- Bedrooms Above Grade
- 4
- Bedrooms Below Grade
- 3
- Bathrooms
- 6
- Basement
- N/A (Finished), N/A
- Basement Development
- Finished
- Cooling
- Central air conditioning
- Exterior Finish
- Brick
- Fireplace
- Yes
- Foundation
- Concrete
- Heating Fuel
- Wood
- Heating
- Forced air
- Interior Size
- 2000 - 2500 sqft
- Stories
- 2
- Water
- Municipal water
Land Details
- Size Frontage
- 74 ft ,2 in
- Size Depth
- 104 ft ,1 in
- Acreage
- No
- Sewer
- Sanitary sewer
Property Features
- Carpet Free
Ownership Information
- Ownership Type
- Freehold
Agent / Brokerage Contact
Listing Representation
HOMELIFE NEW WORLD REALTY INC.
View REALTOR.ca sourceListing Agent
YORKSON WU
Broker
Listing Office
HOMELIFE NEW WORLD REALTY INC.
Book a Showing
Send a note from this page and we will reply about this property.