For Sale
21 Liana's Lane
Emerald Lake, Saskatchewan S0J1M0
$329,900
3 Beds · 2 Baths · Single Family
Updated 2026-09-11 15:40:27+00
Status
For Sale
Bedrooms
3
Bathrooms
2
Interior Size
1020 sqft
MLS®
SK046601
Property Overview
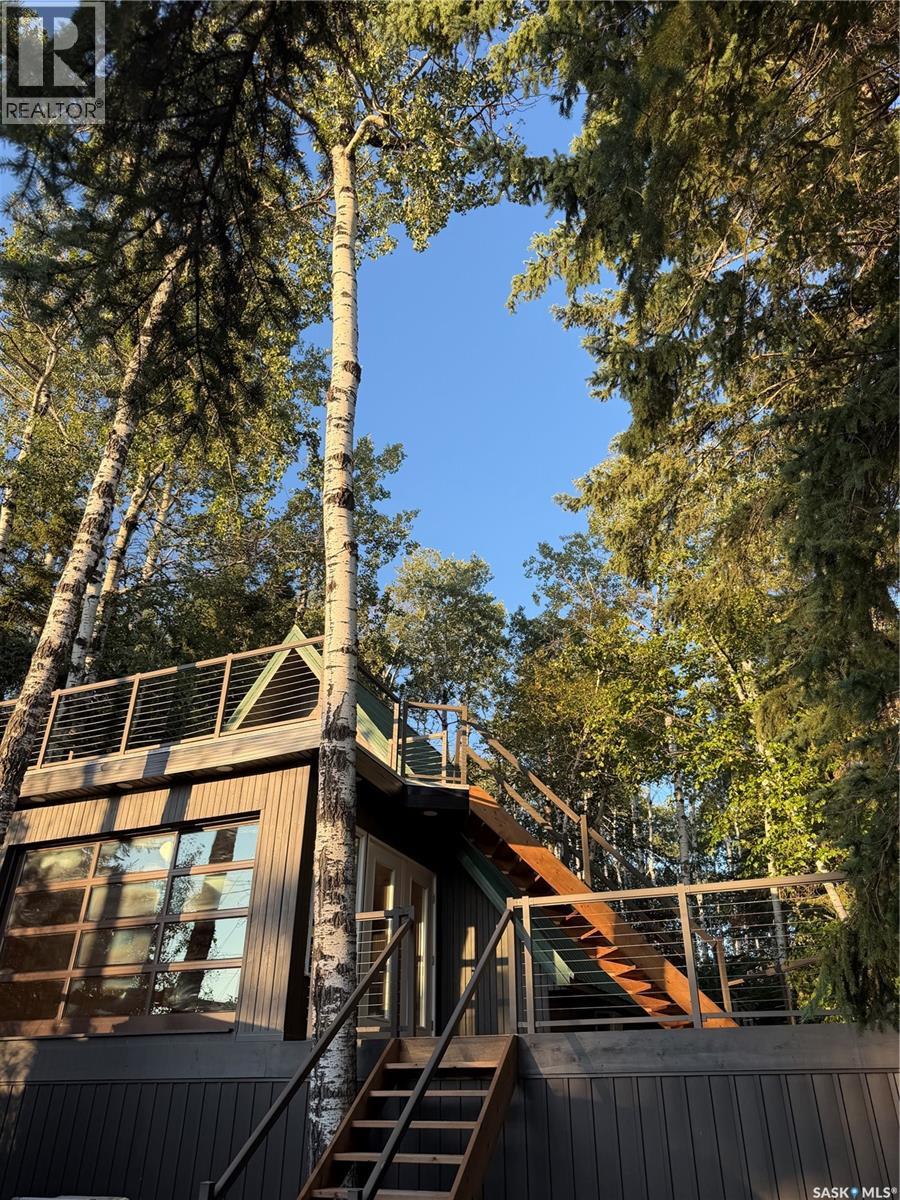
Beautiful Lake View Cabin at Emerald Lake Regional Park. 21 Lianaâs Lane offers breathtaking lake views, over 1,020 sq. ft. on two levels with a bonus third lower level to provide that extra space for family and friends. Highlights include: 3 bedrooms â two upstairs and one on the main floor; 2 bathrooms, including one with a large laundry area; Open-concept kitchen and dining area; Main living room with a cozy fireplace, air conditioning, water provided all year by the Emerald Lake water authority. Natural gas available; Large lower-level media/TV room; Upper Duro deck â perfect for morning coffee with a view; Large wraparound deck for BBQs and outdoor entertaining; Huge backyard backing onto the golf course; Expansive front parking with room for guests, a boat, Sea-Doo, or snowmobile. Whether youâre looking for a summer getaway, a winter retreat, or a place to enjoy all four seasons, this Emerald Lake cabin is ready for you. (id:67197)
Key Facts
- Price
- $329,900
- Property Type
- Single Family
- Transaction Type
- For sale
- Bedrooms
- 3
- Bathrooms
- 2
- MLS® Number
- SK046601
- Interior Size
- 1020 sqft
- Year Built
- 1979
- Ownership Type
- Leasehold
Location
21 Liana's Lane, Emerald Lake, Saskatchewan S0J1M0
Open MapRooms
| Room | Level | Dimensions |
|---|---|---|
| Bedroom | Second level | 9 ft ,10 in x 8 ft ,6 in |
| Bedroom | Second level | 11 ft ,4 in x 11 ft |
| 3pc Bathroom | Second level | Measurements not available |
| Family room | Basement | 12 ft ,5 in x 22 ft |
| Living room | Main level | 24 ft x 14 ft ,2 in |
| Kitchen | Main level | 10 ft x 9 ft ,5 in |
| Dining room | Main level | 8 ft ,1 in x 9 ft ,3 in |
| Bedroom | Main level | 7 ft ,2 in x 9 ft ,5 in |
| Laundry room | Main level | Measurements not available |
Building Details
- Building Type
- House
- Architectural Style
- 2 Level
- Construction Style
- Detached
- Bathrooms
- 2
- Fireplace
- Yes
- Heating Fuel
- Electric
- Interior Size
- 1020 sqft
- Stories
- 2
- Year Built
- 1979
Land Details
- Size Total
- 6891 sqft
- Acreage
- No
Property Features
- Treed
- Rectangular
- Deck
Ownership Information
- Ownership Type
- Leasehold
Parking & Utilities
Parking
- Parking - 3 spaces
Agent / Brokerage Contact
Listing Representation
Realty Executives Saskatoon
View REALTOR.ca sourceListing Agent
Jesse Renneberg
Salesperson
Shaun Renneberg
Salesperson
Listing Office
Realty Executives Saskatoon
Book a Showing
Send a note from this page and we will reply about this property.