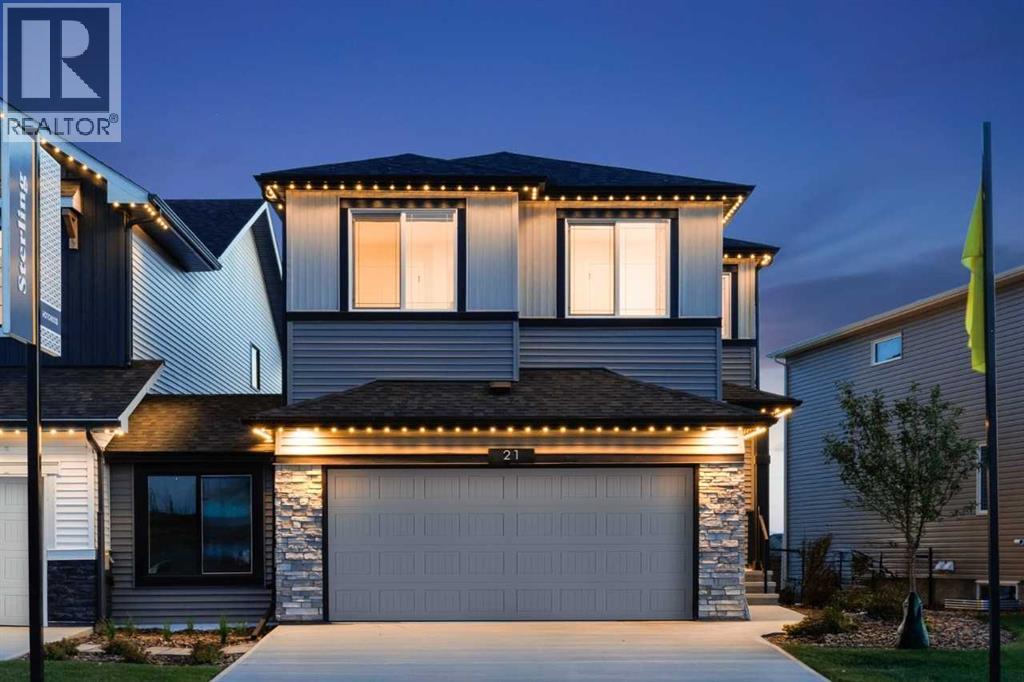
For Sale
21 Hotchkiss Circle SE
Calgary, Alberta T3S0T7
$849,500
7 Beds · 4 Baths · 4 Parking · Single Family
Updated 2026-09-16 23:10:44+00
Status
For Sale
Bedrooms
7
Bathrooms
4
Interior Size
2336 sqft
Parking
4
MLS®
A2342928
Property Overview
Welcome to the Denali 6 showhome at 21 Hotchkiss Circle, proudly built by Sterling Homes Calgary. Beautifully upgraded showhome with room for the whole family, plus a 2-bedroom legal basement suite with separate side entry, full bath, wall detail, and washer/dryer. Main floor offers a bedroom and full bath with a tiled shower and glass barn door âperfect for guests or family. Kitchen features a spice kitchen, 30" stainless steel chimney hood fan, microwave appliance tower, two-tone cabinets, black faucet, island pendants, and upgraded quartz island. Enjoy a vaulted bonus room, electric fireplace with mantel and tile to ceiling, upgraded lighting, feature walls, added windows, A/C, landscaping, irrigation rough-in, exterior trim lights, rear deck, and washer/dryer. This energy-efficient home is Built Green certified and includes triple-pane windows, a high-efficiency furnace, and a solar chase for a solar-ready setup. With blower door testing, plus an electric car charger rough-in, itâs designed for sustainable, future-forward living. Featuring a full range of smart home technology, this home includes a programmable thermostat, ring camera doorbell, smart front door lock, smart and motion-activated switchesâall seamlessly controlled via an Amazon Alexa touchscreen hub. (id:67197)
Key Facts
- Price
- $849,500
- Property Type
- Single Family
- Transaction Type
- For sale
- Bedrooms
- 7
- Bathrooms
- 4
- Parking
- 4
- MLS® Number
- A2342928
- Interior Size
- 2336 sqft
- Year Built
- 2025
- Ownership Type
- Freehold
Location
21 Hotchkiss Circle SE, Calgary, Alberta T3S0T7
Open MapRooms
| Room | Level | Dimensions |
|---|---|---|
| Dining room | Main level | 10.08 Ft x 10.58 Ft |
| Great room | Main level | 12.50 Ft x 14.92 Ft |
| Kitchen | Main level | 9.67 Ft x 12.83 Ft |
| Other | Main level | 6.25 Ft x 7.83 Ft |
| Bedroom | Main level | 9.25 Ft x 9.00 Ft |
| 3pc Bathroom | Main level | .00 Ft x .00 Ft |
| Primary Bedroom | Upper Level | 12.75 Ft x 15.25 Ft |
| 5pc Bathroom | Upper Level | 10.00 Ft x 11.33 Ft |
| Other | Upper Level | 10.00 Ft x 6.83 Ft |
| Bonus Room | Upper Level | 13.50 Ft x 14.42 Ft |
| Laundry room | Upper Level | 6.50 Ft x 6.00 Ft |
| Bedroom | Upper Level | 10.50 Ft x 10.33 Ft |
| Bedroom | Upper Level | 9.42 Ft x 10.33 Ft |
| Bedroom | Upper Level | 9.33 Ft x 12.33 Ft |
| 4pc Bathroom | Upper Level | .00 Ft x .00 Ft |
| Kitchen | Unknown | 5.00 Ft x 13.58 Ft |
| Recreational, Games room | Unknown | 11.33 Ft x 12.67 Ft |
| Bedroom | Unknown | 9.92 Ft x 12.00 Ft |
| Bedroom | Unknown | 10.00 Ft x 8.92 Ft |
| 3pc Bathroom | Unknown | .00 Ft x .00 Ft |
Building Details
- Building Type
- House
- Construction Style
- Detached
- Bedrooms Above Grade
- 5
- Bedrooms Below Grade
- 2
- Bathrooms
- 4
- Basement
- Full (Finished)
- Basement Development
- Finished
- Cooling
- Central air conditioning
- Exterior Finish
- Vinyl siding
- Fireplace
- Yes
- Fireplaces
- 1
- Foundation
- Poured Concrete
- Heating Fuel
- Natural gas
- Heating
- Forced air
- Interior Size
- 2336 sqft
- Stories
- 2
- Year Built
- 2025
Land Details
- Size Total
- 356 m2|0-4,050 sqft
- Size Frontage
- 9.15 m
- Size Depth
- 38.91 m
- Acreage
- No
- Landscape Features
- Landscaped
- Amenities Nearby
- Park, Playground, Schools, Shopping
Property Features
- Park
- Playground
- Schools
- Shopping
- Deck
Ownership Information
- Ownership Type
- Freehold
Parking & Utilities
Parking
- Parking - 2 spaces
Agent / Brokerage Contact
Listing Representation
Bode Platform Inc.
View REALTOR.ca sourceListing Agent
David Lofthaug
Broker
Listing Office
Bode Platform Inc.
Book a Showing
Send a note from this page and we will reply about this property.