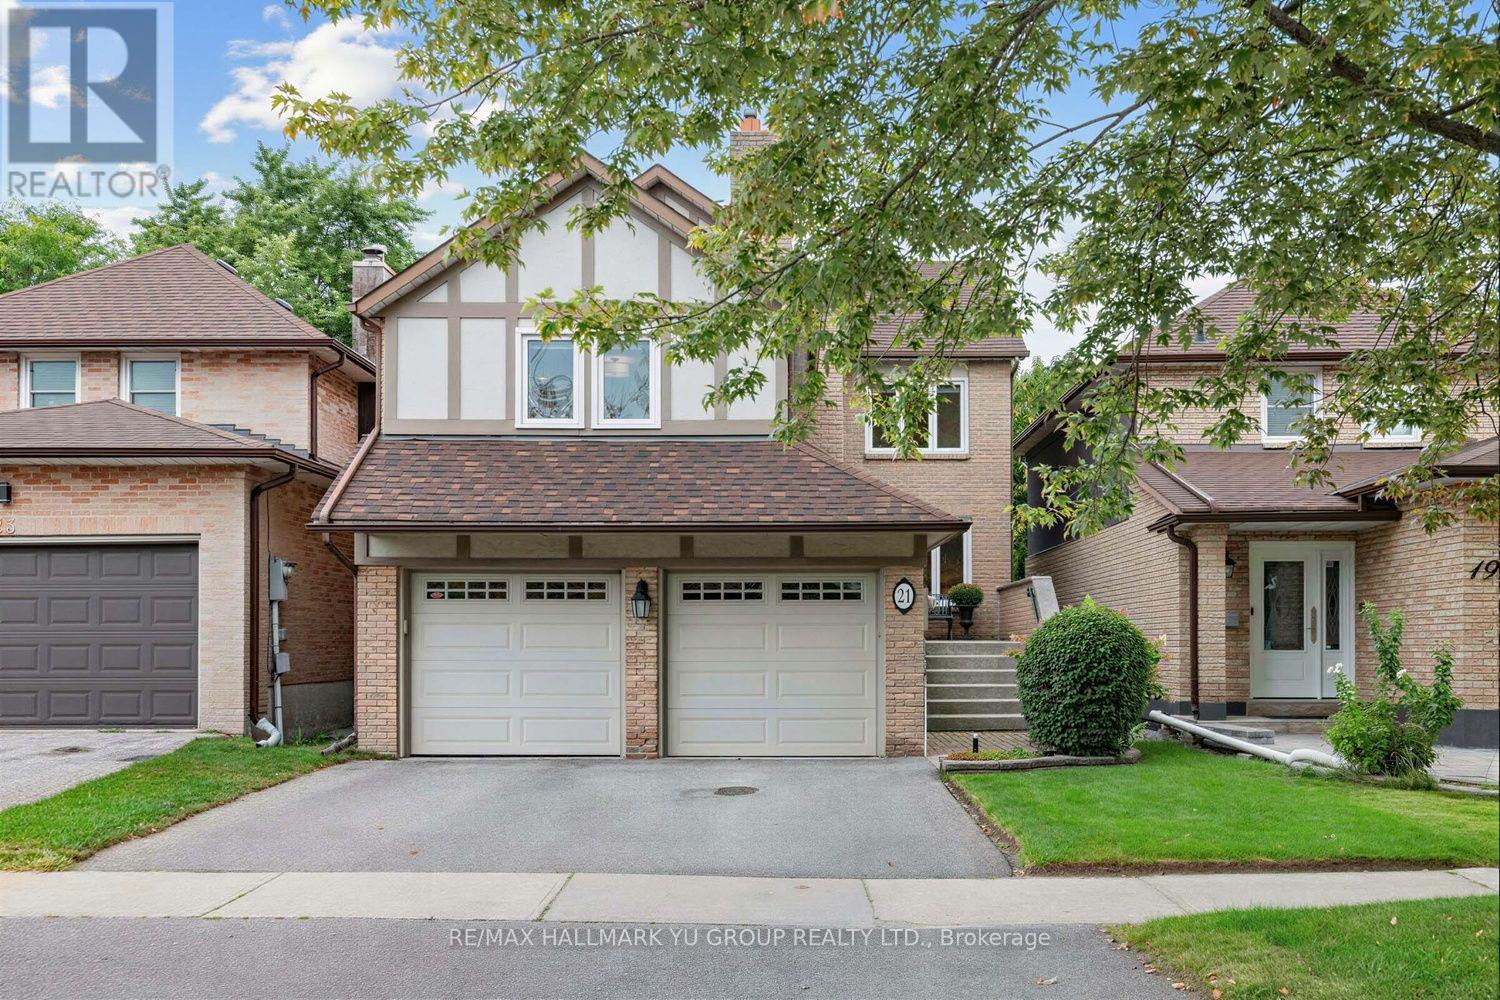
For Sale
21 ESTHER CRESCENT
Vaughan (Crestwood-Springfarm-Yorkhill), Ontario L4J3J8
$1,099,000
4 Beds · 3 Baths · 4 Parking · Single Family
Updated 2026-09-18 01:27:58+00
Status
For Sale
Bedrooms
4
Bathrooms
3
Interior Size
2000 - 2500 sqft
Parking
4
MLS®
N13792624
Property Overview
Spacious and well-maintained 3+1 bedroom home offering 2,003 sq ft, featuring a family room, direct access tp double-car garage. Bright and sun-filled with plenty of natural light throughout. Main level features hardwood floors in the sunken living room and separate dining room, plus a kitchen with breakfast area and walkout to a deck and fenced, landscaped backyard. Family room features hardwood floors, a fireplace and windows that fill the room with natural light. Primary bedroom features large windows, a sitting area and 4-piece ensuite. All 3 bedrooms feature extensive closet organizers. Finished basement offers even more living space with a large rec room, 4th bedroom, sauna, laundry room and plenty of storage. Ideally located in a family-friendly Thornhill neighbourhood close to schools, parks, places of worship, public transit, community centre and library, with Sobeys and Promenade Shopping Centre just minutes away. Other is unfinished storage room with rough-in for bathroom. Furnace(2022), A/C(2020), Roof(2017). (id:67197)
Key Facts
- Price
- $1,099,000
- Property Type
- Single Family
- Transaction Type
- For sale
- Bedrooms
- 4
- Bathrooms
- 3
- Parking
- 4
- MLS® Number
- N13792624
- Interior Size
- 2000 - 2500 sqft
- Ownership Type
- Freehold
Location
21 ESTHER CRESCENT, Vaughan (Crestwood-Springfarm-Yorkhill), Ontario L4J3J8
Open MapRooms
| Room | Level | Dimensions |
|---|---|---|
| Primary Bedroom | Second level | 6.55 m x 4.19 m |
| Bedroom 2 | Second level | 3.78 m x 3.78 m |
| Bedroom 3 | Second level | 3.73 m x 2.84 m |
| Laundry room | Basement | 3.35 m x 3.66 m |
| Utility room | Basement | 1.85 m x 1.98 m |
| Other | Basement | 3.28 m x 2.03 m |
| Recreational, Games room | Basement | 8 m x 5.79 m |
| Bedroom 4 | Basement | 3.28 m x 2.92 m |
| Living room | Main level | 3.48 m x 4.83 m |
| Dining room | Main level | 2.92 m x 4.83 m |
| Kitchen | Main level | 3.05 m x 3.15 m |
| Eating area | Main level | 2.97 m x 3.15 m |
| Family room | In between | 4.88 m x 4.32 m |
Building Details
- Building Type
- House
- Construction Style
- Detached
- Bedrooms Above Grade
- 3
- Bedrooms Below Grade
- 1
- Bathrooms
- 3
- Basement
- N/A (Finished)
- Basement Development
- Finished
- Cooling
- Central air conditioning
- Exterior Finish
- Brick
- Fireplace
- Yes
- Foundation
- Unknown
- Heating Fuel
- Natural gas
- Heating
- Forced air
- Interior Size
- 2000 - 2500 sqft
- Stories
- 2
- Water
- Municipal water
Land Details
- Size Frontage
- 32 ft ,9 in
- Size Depth
- 98 ft ,7 in
- Acreage
- No
- Sewer
- Sanitary sewer
- Amenities Nearby
- Place of Worship, Schools, Park
Property Features
- Place of Worship
- Schools
- Park
- Water Heater
Ownership Information
- Ownership Type
- Freehold
Agent / Brokerage Contact
Listing Representation
RE/MAX HALLMARK YU GROUP REALTY LTD.
View REALTOR.ca sourceListing Agent
ALBERT YU
Broker of Record
Listing Office
RE/MAX HALLMARK YU GROUP REALTY LTD.
Book a Showing
Send a note from this page and we will reply about this property.