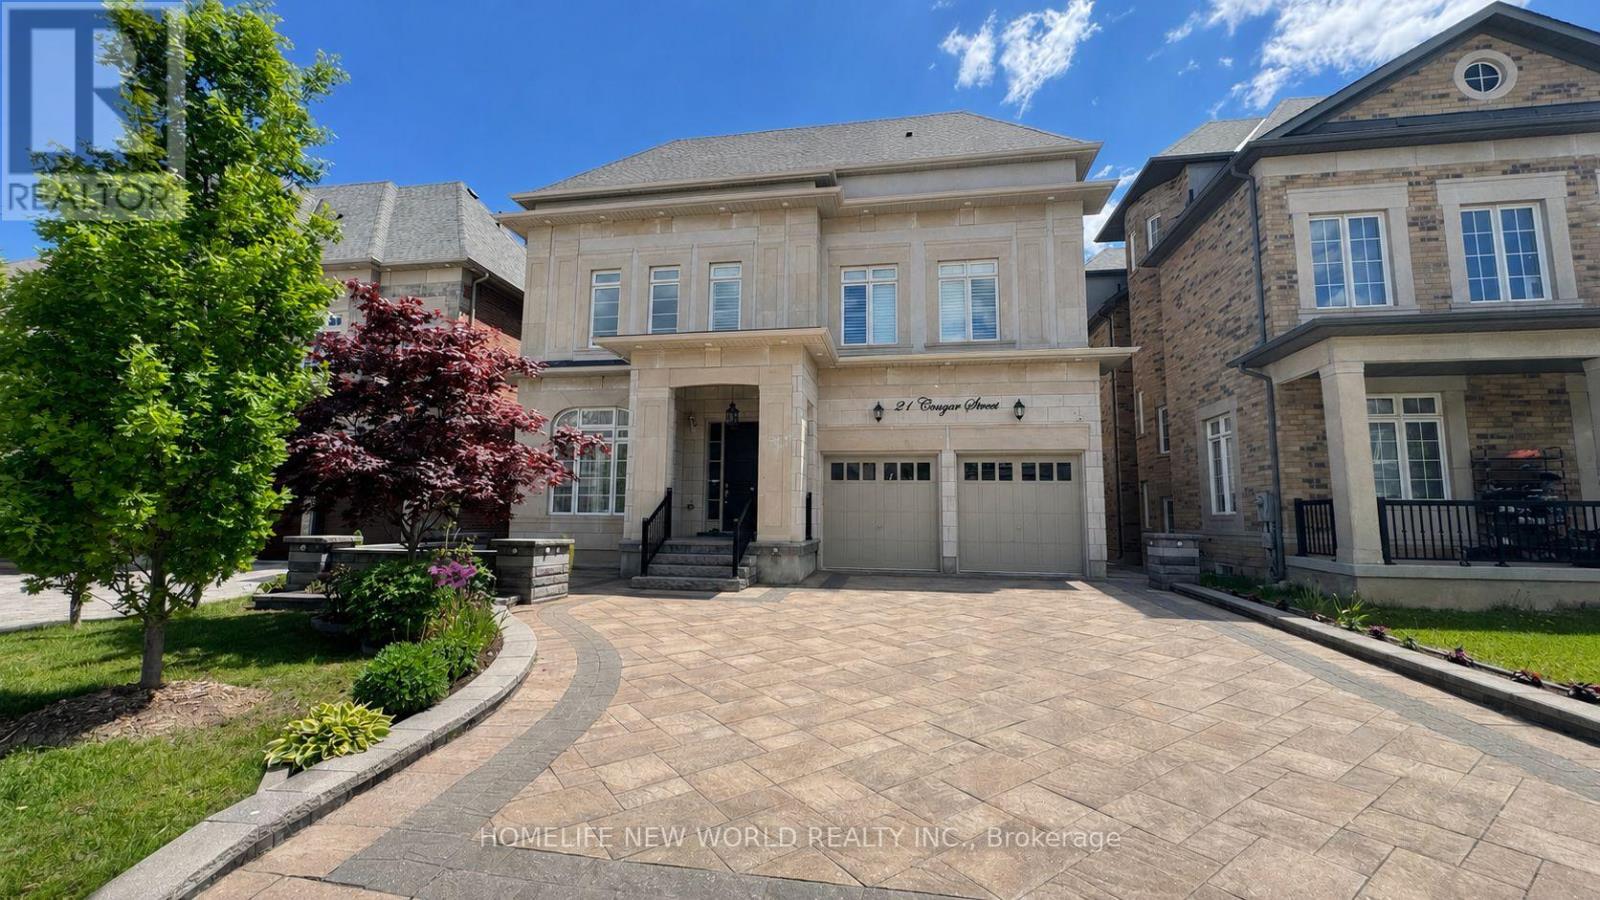
For Sale
21 CONGER STREET
Vaughan (Patterson), Ontario L6A4Y7
$2,689,000
5 Beds · 7 Baths · 7 Parking · Single Family
Updated 2026-09-08 16:34:01+00
Status
For Sale
Bedrooms
5
Bathrooms
7
Interior Size
5000 - 100000 sqft
Parking
7
MLS®
N13748152
Property Overview
Welcome To This Prestigious Home Located In One of The Most Sought After Communities In Vaughan, This Exceptional Property Features 5 Bedrooms And 7 Pristine Bathrooms, Proud of Original Owner,This Home Has Been Meticulously Maintained.Rarely Loft Design In This Community, Providing A Sense of Spaciousness And Modernity. Over 7000 sqf of Living Space , Two Sets of Heating And Coooling Systems, Ensuring optimal Comfort Year-Round. An Impressive 20ft Living Room Ceiling Height,While The Family Room And Kitchen Over 12ft.Crown Molding And Pot Lights Adorn The Interior Throughout.The Chef-Inspired Luxury Kitchen, Complete With a Center Island and S/S Appliances.The Entire House Is Illuminated by Exquisite Chandeliers,Adding a Touch of Luxury To Every Corner.Over $400k Upgrades. No Sidewalk, 3-car Tandem Garage. Come And Experience It For Yourself, And Discover The Unparalleled Luxury That This Property Has To Offer. (id:67197)
Key Facts
- Price
- $2,689,000
- Property Type
- Single Family
- Transaction Type
- For sale
- Bedrooms
- 5
- Bathrooms
- 7
- Parking
- 7
- MLS® Number
- N13748152
- Interior Size
- 5000 - 100000 sqft
- Ownership Type
- Freehold
Location
21 CONGER STREET, Vaughan (Patterson), Ontario L6A4Y7
Open MapRooms
| Room | Level | Dimensions |
|---|---|---|
| Library | Second level | 2.93 m x 3.6 m |
| Primary Bedroom | Second level | 6.95 m x 4.57 m |
| Bedroom 2 | Second level | 3.96 m x 4.27 m |
| Bedroom 3 | Second level | 6.86 m x 4.33 m |
| Bedroom 4 | Second level | 4.88 m x 3.66 m |
| Office | Second level | 4.33 m x 5.06 m |
| Bedroom 5 | Third level | 5.73 m x 3.41 m |
| Loft | Third level | 4.69 m x 7.07 m |
| Living room | Main level | 3.96 m x 3.66 m |
| Dining room | Main level | 3.96 m x 4.88 m |
| Kitchen | Main level | 5.18 m x 4.27 m |
| Family room | Main level | 6.95 m x 4.57 m |
Building Details
- Building Type
- House
- Construction Style
- Detached
- Bedrooms Above Grade
- 5
- Bathrooms
- 7
- Basement
- Full (Finished)
- Basement Development
- Finished
- Cooling
- Central air conditioning
- Exterior Finish
- Brick
- Fireplace
- Yes
- Foundation
- Concrete
- Heating Fuel
- Natural gas
- Heating
- Forced air
- Interior Size
- 5000 - 100000 sqft
- Stories
- 3
- Water
- Municipal water
Land Details
- Size Frontage
- 50 ft ,2 in
- Size Depth
- 106 ft ,9 in
- Acreage
- No
- Sewer
- Sanitary sewer
Property Features
- Water Heater
Ownership Information
- Ownership Type
- Freehold
Agent / Brokerage Contact
Listing Representation
HOMELIFE NEW WORLD REALTY INC.
View REALTOR.ca sourceListing Agent
JAY CHEN
Broker
Listing Office
HOMELIFE NEW WORLD REALTY INC.
Book a Showing
Send a note from this page and we will reply about this property.