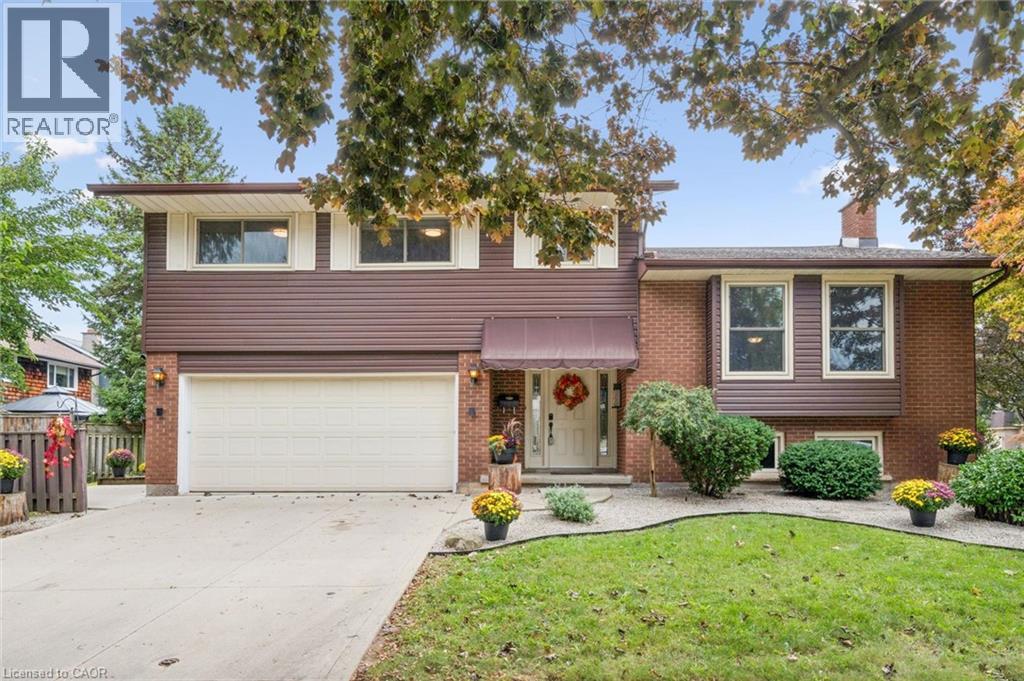
For Sale
21 COLEBROOK Court
Kitchener, Ontario N2E1Y8
$875,000
4 Beds · 4 Baths · 4 Parking · Single Family
Updated 2026-09-21 21:30:35+00
Status
For Sale
Bedrooms
4
Bathrooms
4
Interior Size
2129 sqft
Parking
4
MLS®
40859660
Property Overview
Spacious Multi-Generational Home / Legal Duplex offering Income Potential â 21 Colebrook Court, Kitchener. Discover exceptional versatility in this bright and welcoming 4-bedroom, 3.1 bathroom side-split, ideally situated close to shopping, schools, parks, and highway access. Perfect for large families, multi-generational living, or savvy investors. This home offers a thoughtfully designed layout with abundant natural light and functional spaces. Step inside to a welcoming den with patio doors leading to a deck and garden â a perfect spot to relax or entertain. This level also features a convenient 2-piece bathroom and laundry facilities with direct access to a large side deck. Upstairs, the expansive living room boasts soaring cathedral ceilings and large windows, creating an airy, light-filled atmosphere. The kitchen flows seamlessly into the dining area, ideal for family meals and gatherings. The upper level hosts four generously sized bedrooms, including a primary suite with a walk-in closet and a private 3-piece ensuite. The remaining bedrooms share a well-appointed full bathroom. The lower level offers a self-contained apartment with a full kitchen, 3-piece bathroom, laundry facilities and its own walk-up entrance â perfect for a rental income, in-law suite or guests. Previous Rental Income $18,000/yr. With its prime location, flexible layout, and multiple living spaces, this property is a rare opportunity to enjoy both comfort and income potential. (id:67197)
Key Facts
- Price
- $875,000
- Property Type
- Single Family
- Transaction Type
- For sale
- Bedrooms
- 4
- Bathrooms
- 4
- Parking
- 4
- MLS® Number
- 40859660
- Interior Size
- 2129 sqft
- Year Built
- 1978
- Ownership Type
- Freehold
Location
21 COLEBROOK Court, Kitchener, Ontario N2E1Y8
Open MapRooms
| Room | Level | Dimensions |
|---|---|---|
| Dining room | Second level | 9'11'' x 10'11'' |
| Kitchen | Second level | 10'11'' x 8'9'' |
| 4pc Bathroom | Third level | 8'0'' x 7'0'' |
| 3pc Ensuite bath | Third level | 8'0'' x 5'0'' |
| Bedroom | Third level | 12'4'' x 10'0'' |
| Bedroom | Third level | 10'1'' x 12'5'' |
| Bedroom | Third level | 7'3'' x 9'2'' |
| Primary Bedroom | Third level | 19'9'' x 12'3'' |
| 3pc Bathroom | Lower level | 8'3'' x 7'2'' |
| Kitchen | Lower level | 12'11'' x 13'10'' |
| Laundry room | Main level | 7'0'' x 6'2'' |
| 2pc Bathroom | Main level | 6'4'' x 2'9'' |
| Den | Main level | 10'11'' x 12'3'' |
Building Details
- Building Type
- House
- Architectural Style
- Other
- Construction Style
- Detached
- Bedrooms Above Grade
- 4
- Bedrooms Below Grade
- 0
- Bathrooms
- 4
- Basement
- Full (Finished)
- Basement Development
- Finished
- Cooling
- Central air conditioning
- Exterior Finish
- Brick, Wood
- Fireplace
- Yes
- Fireplaces
- 1
- Heating Fuel
- Natural gas
- Heating
- Forced air
- Interior Size
- 2129 sqft
- Stories
- 2
- Water
- Municipal water
- Year Built
- 1978
Land Details
- Size Frontage
- 71 ft
- Size Depth
- 100 ft
- Acreage
- No
- Sewer
- Municipal sewage system
- Amenities Nearby
- Hospital, Park, Place of Worship, Public Transit, Schools, Shopping
Property Features
- In-Law Suite
- Hospital
- Park
- Place of Worship
- Public Transit
- Schools
- Shopping
- Water Heater
Ownership Information
- Ownership Type
- Freehold
Agent / Brokerage Contact
Listing Representation
Royal LePage Wolle Realty
View REALTOR.ca sourceListing Agent
Margaret Yong Ping
Salesperson
Listing Office
Royal LePage Wolle Realty
Book a Showing
Send a note from this page and we will reply about this property.