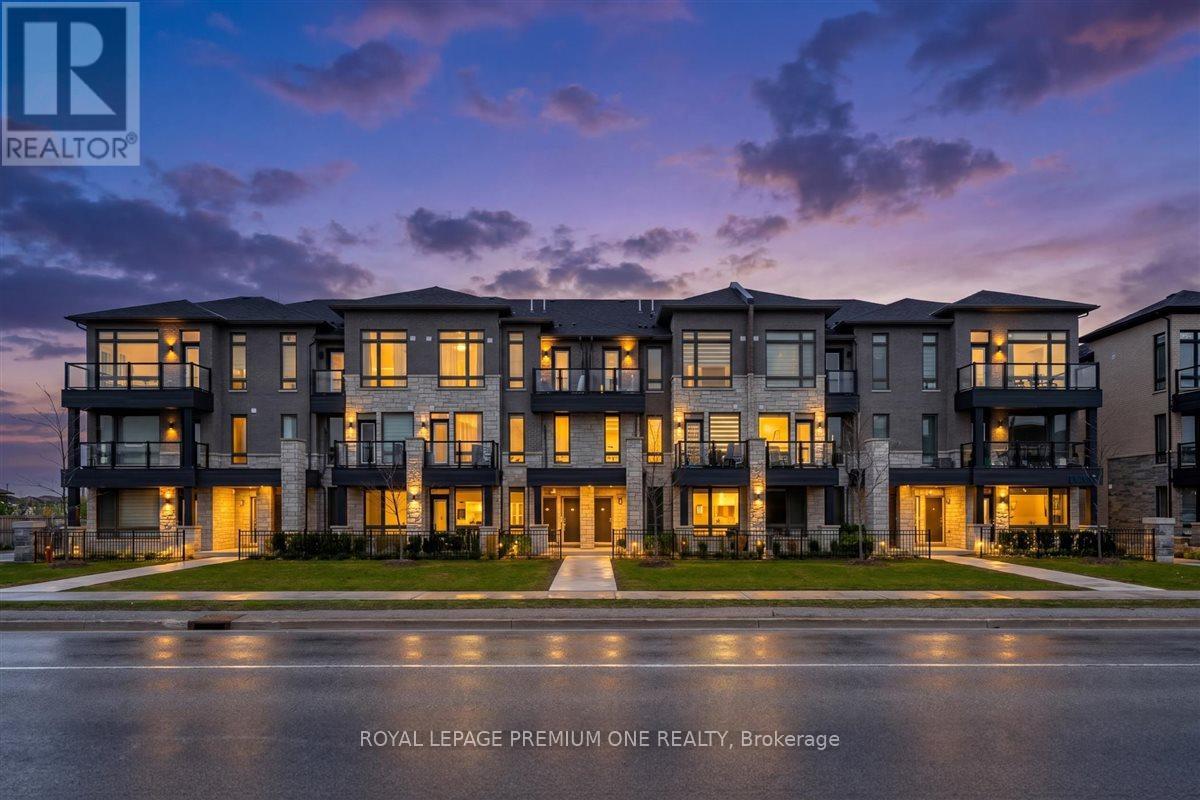
For Sale
21 - 9430 THE GORE ROAD
Brampton (Bram East), Ontario L6P4P9
$624,888
2 Beds · 2 Baths · 1 Parking · Single Family
Updated 2026-09-09 16:01:20+00
Status
For Sale
Bedrooms
2
Bathrooms
2
Interior Size
1000 - 1199 sqft
Parking
1
MLS®
W13759980
Property Overview
Rarely Offered Main Floor Mosaik Home With A Highly Desirable No Stairs Layout. Designed For Comfort, Style, And Convenience, This Carpet Free Home Features All Bedrooms, Kitchen, And Washroom On One Easy Living Level, Making It An Excellent Choice For First Time Buyers, Downsizers, Seniors, Or Anyone Seeking Effortless Everyday Living. The Interior Has Been Beautifully Updated With Quartz Countertops, Upgraded Flooring, New Pot Lights, Modern Bedroom And Washroom Lighting, Zebra Blinds, Custom Heavy Duty Glass Shower Doors, Updated Fixtures, Dual Flush Toilets, Fresh Paint, And Stylish Cabinet Hardware. Added Features Include Keyless Entry, A New Chamberlain WiFi Garage Door Opener, Two Oversized Builder Installed Storage Closets, And A Private Patio Perfect For Relaxing Outdoors. Located In A Sought After Community Close To Transit, Shopping, Schools, Parks, And Places Of Worship. A Turn Key Home That Delivers Modern Finishes, Smart Functionality, And Everyday Convenience In One Perfect Package. (id:67197)
Key Facts
- Price
- $624,888
- Property Type
- Single Family
- Transaction Type
- For sale
- Bedrooms
- 2
- Bathrooms
- 2
- Parking
- 1
- MLS® Number
- W13759980
- Interior Size
- 1000 - 1199 sqft
- Ownership Type
- Condominium/Strata
Location
21 - 9430 THE GORE ROAD, Brampton (Bram East), Ontario L6P4P9
Open MapRooms
| Room | Level | Dimensions |
|---|---|---|
| Family room | Main level | 4.42 m x 4.12 m |
| Kitchen | Main level | 3.8 m x 3.82 m |
| Dining room | Main level | 2.79 m x 1.68 m |
| Primary Bedroom | Main level | 6.59 m x 3 m |
| Bedroom 2 | Main level | 3.72 m x 2.54 m |
Building Details
- Building Type
- Row / Townhouse
- Bedrooms Above Grade
- 2
- Bathrooms
- 2
- Basement
- None
- Cooling
- Central air conditioning
- Exterior Finish
- Brick
- Fireplace
- No
- Heating Fuel
- Natural gas
- Heating
- Forced air
- Interior Size
- 1000 - 1199 sqft
Land Details
- Acreage
- No
Property Features
- Pets Allowed With Restrictions
- Water Heater
Ownership Information
- Ownership Type
- Condominium/Strata
Maintenance Information
- Maintenance Fee
- 230.70
- Maintenance Fee Type
- Common Area Maintenance
- Payment Unit
- Monthly
Agent / Brokerage Contact
Listing Representation
ROYAL LEPAGE PREMIUM ONE REALTY
View REALTOR.ca sourceListing Agent
JESSE DHALIWAL
Broker
Listing Office
ROYAL LEPAGE PREMIUM ONE REALTY
Book a Showing
Send a note from this page and we will reply about this property.