For Sale
21 - 31 MOSS BOULEVARD
Hamilton (Dundas), Ontario L9H7A6
$599,000
4 Beds · 4 Baths · 2 Parking · Single Family
Updated 2026-09-12 16:33:51+00
Status
For Sale
Bedrooms
4
Bathrooms
4
Interior Size
1600 - 1799 sqft
Parking
2
MLS®
X13776526
Property Overview
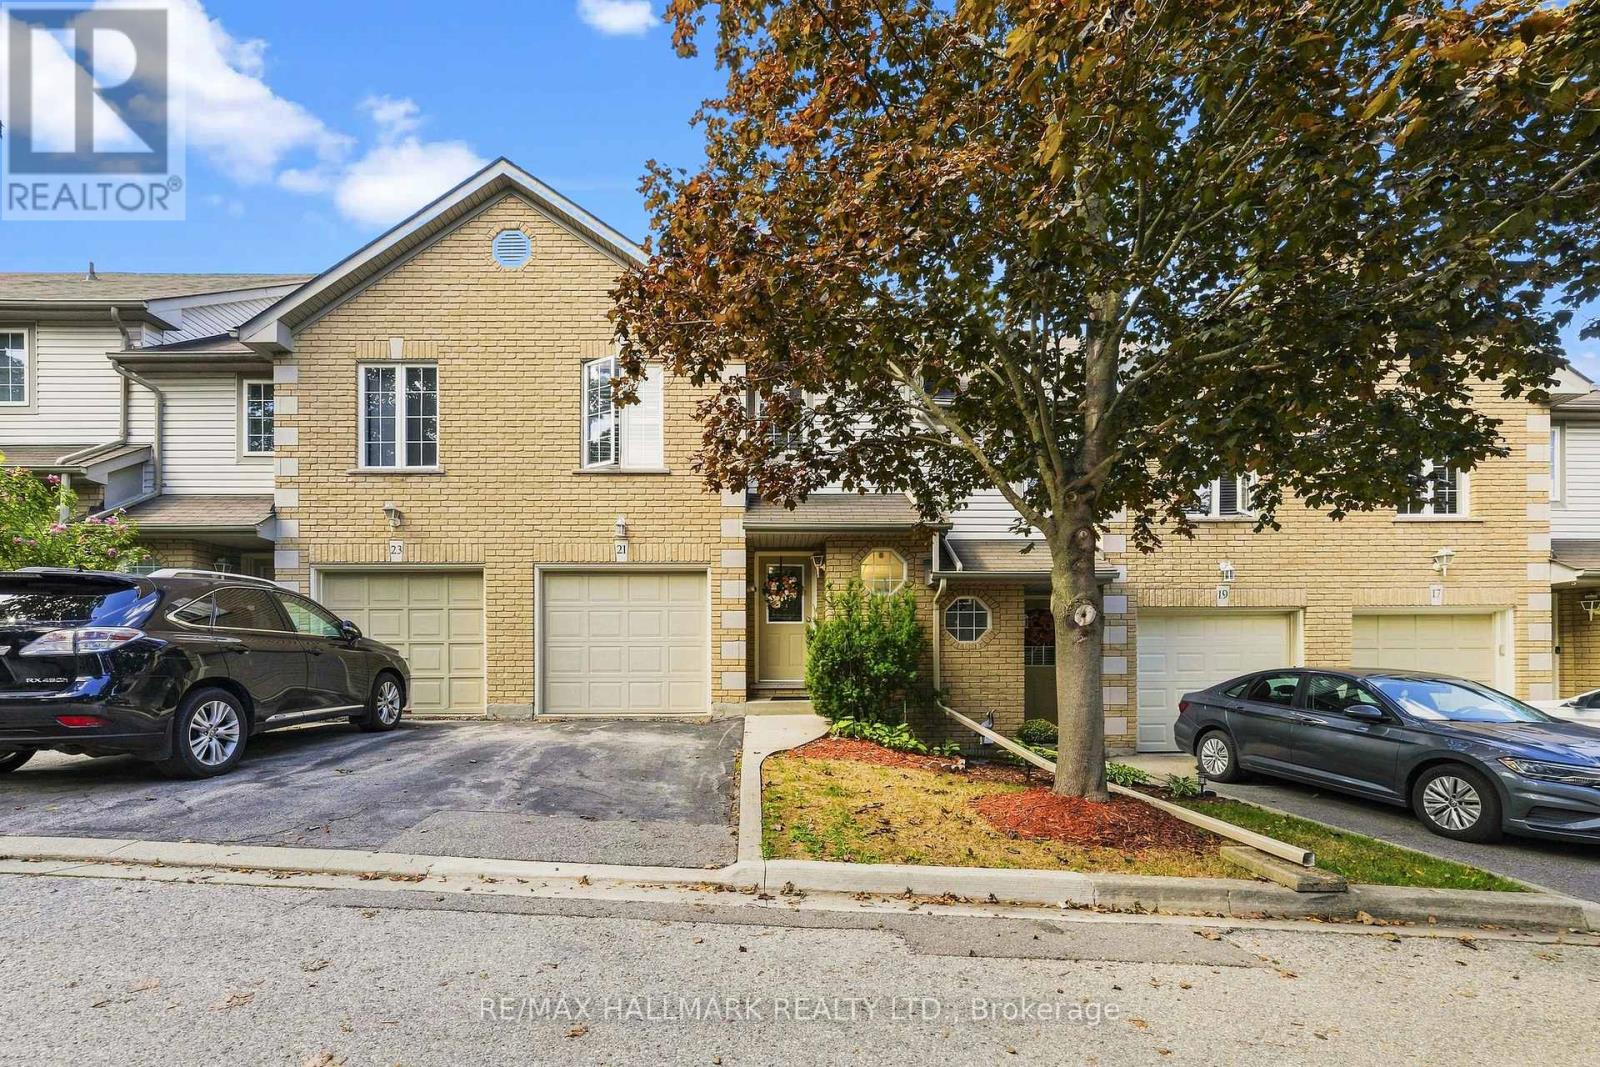
Welcome to this bright and spacious townhome, privately situated in a highly sought-after complex surrounded by mature trees and upscale homes. Just minutes from Dundas Valley Conservation Area, this inviting home offers a peaceful setting with everyday conveniences nearby. The open-concept main floor features a sun-filled kitchen, separate dining area, spacious living room with low-maintenance laminate flooring, and sliding doors leading to the backyard. A powder room and convenient inside access to the garage complete the main level. Upstairs, you'll find a generous primary bedroom with ensuite privilege and two additional well-sized bedrooms. The fully finished basement provides valuable extra living space, including a large fourth bedroom, three-piece bathroom, home office/storage room, and laundry area. Furnace replaced in December 2019. (id:67197)
Key Facts
- Price
- $599,000
- Property Type
- Single Family
- Transaction Type
- For sale
- Bedrooms
- 4
- Bathrooms
- 4
- Parking
- 2
- MLS® Number
- X13776526
- Interior Size
- 1600 - 1799 sqft
- Ownership Type
- Condominium/Strata
Location
21 - 31 MOSS BOULEVARD, Hamilton (Dundas), Ontario L9H7A6
Open MapRooms
| Room | Level | Dimensions |
|---|---|---|
| Primary Bedroom | Second level | 5.73 m x 3.6 m |
| Bedroom 2 | Second level | 4.48 m x 2.93 m |
| Bedroom 3 | Second level | 2.77 m x 2.68 m |
| Recreational, Games room | Basement | 5.7 m x 3.14 m |
| Bedroom 4 | Basement | 2.35 m x 2.5 m |
| Living room | Main level | 6.25 m x 3.05 m |
| Dining room | Main level | 2.38 m x 2.68 m |
| Kitchen | Main level | 2.77 m x 3.02 m |
Building Details
- Building Type
- Row / Townhouse
- Bedrooms Above Grade
- 3
- Bedrooms Below Grade
- 1
- Bathrooms
- 4
- Basement
- N/A (Finished)
- Basement Development
- Finished
- Cooling
- Central air conditioning
- Exterior Finish
- Brick, Aluminum siding
- Fireplace
- No
- Foundation
- Poured Concrete
- Heating Fuel
- Natural gas
- Heating
- Forced air
- Interior Size
- 1600 - 1799 sqft
- Stories
- 2
Land Details
- Acreage
- No
- Amenities Nearby
- Golf Nearby, Park, Place of Worship, Schools, Public Transit
Property Features
- Conservation/green belt
- In suite Laundry
- Golf Nearby
- Park
- Place of Worship
- Schools
- Public Transit
- Water Heater
- Deck
Ownership Information
- Ownership Type
- Condominium/Strata
Maintenance Information
- Maintenance Fee
- 421.00
- Maintenance Fee Type
- Water, Common Area Maintenance, Insurance, Parking
- Payment Unit
- Monthly
Agent / Brokerage Contact
Listing Representation
RE/MAX HALLMARK REALTY LTD.
View REALTOR.ca sourceListing Agent
KATE ADAH
Salesperson
Listing Office
RE/MAX HALLMARK REALTY LTD.
Book a Showing
Send a note from this page and we will reply about this property.