For Sale
21 - 30 CHICHESTER PLACE
Toronto (L'Amoreaux), Ontario M1T3S5
$698,000
4 Beds · 2 Baths · 2 Parking · Single Family
Updated 2026-08-17 15:31:22+00
Status
For Sale
Bedrooms
4
Bathrooms
2
Interior Size
1200 - 1399 sqft
Parking
2
MLS®
E13682448
Property Overview
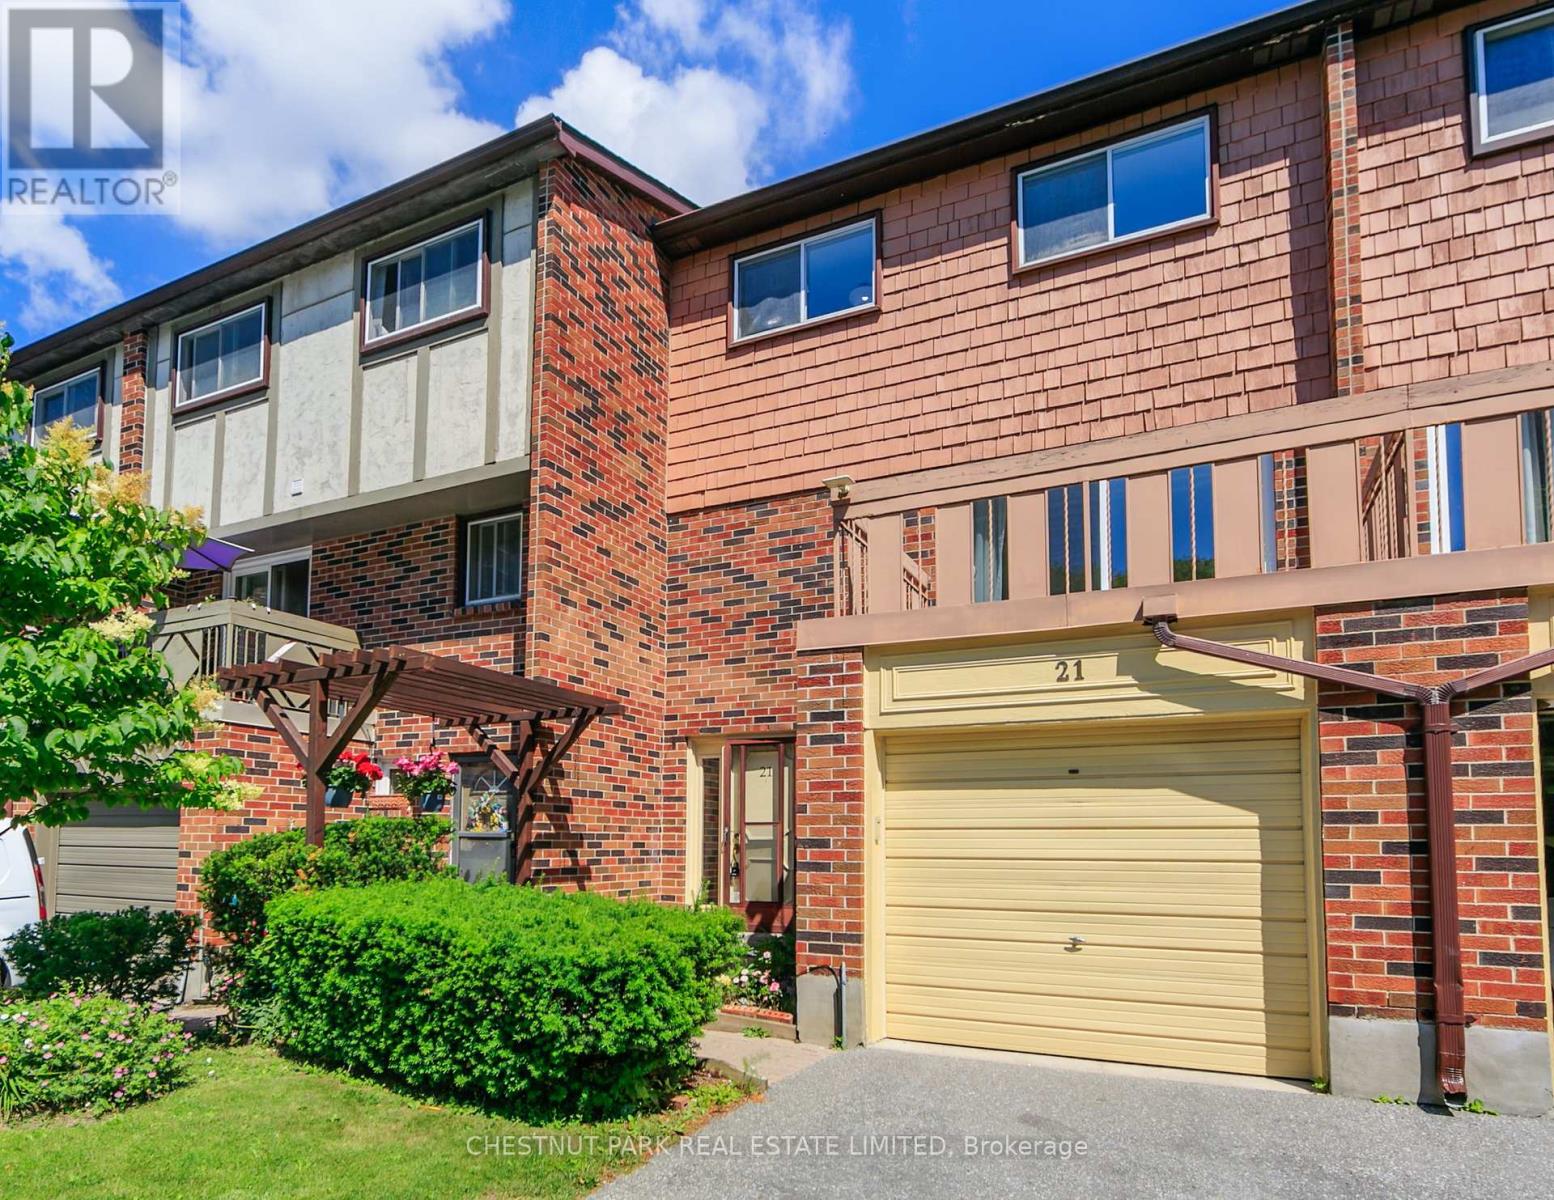
In a quiet L'Amoreaux cul-de-sac - past a rose bed and a pergola - Number 21 at 30 Chichester Place is the rare townhouse that asks nothing of you but to move in. Freshly painted top to bottom, newly carpeted, and finished with all-new light fixtures, it has been cared for down to the detail. You arrive on the ground level, into a tiled foyer with a full three-piece bath at hand. Just ahead, a family room opens to the outdoors - a gas fireplace on one wall, a walkout to the patio and a private, tree-lined yard. It's the flexible room every home wants: a fourth bedroom, a media room, a quiet retreat from the floors above. Up a flight is where the home comes together: a bright living and dining room behind a French-paned glass door, and an eat-in kitchen with a sunny breakfast area. The living room opens to a balcony facing the cul-de-sac, while a Juliette balcony off the breakfast area frames the backyard treetops. And just beyond the kitchen, a separate office with a window full of blue spruce - the work-from-home room most townhouses don't have. Up again, three bedrooms rest beneath a canopy of mature trees - the primary with a wall-to-wall closet, the second with a walk-in - served by a four-piece bath. There's care here you won't see in the photos, too: a new roof this spring, with attic insulation and new balcony flooring and railings approved for the summer. A built-in garage, ground-level laundry, and a green, unhurried outlook round it out.Steps to the TTC, schools, and shopping; minutes to the 401, 404, and DVP. A quiet street, a tended garden, a home that's ready when you are. (id:67197)
Key Facts
- Price
- $698,000
- Property Type
- Single Family
- Transaction Type
- For sale
- Bedrooms
- 4
- Bathrooms
- 2
- Parking
- 2
- MLS® Number
- E13682448
- Interior Size
- 1200 - 1399 sqft
- Ownership Type
- Condominium/Strata
Location
21 - 30 CHICHESTER PLACE, Toronto (L'Amoreaux), Ontario M1T3S5
Open MapRooms
| Room | Level | Dimensions |
|---|---|---|
| Primary Bedroom | Second level | 5.07 m x 3.11 m |
| Bedroom 2 | Second level | 3.68 m x 2.7 m |
| Bedroom 3 | Second level | 3.02 m x 2.54 m |
| Living room | Main level | 3.82 m x 3.44 m |
| Dining room | Main level | 3.44 m x 1.99 m |
| Kitchen | Main level | 2.81 m x 2.65 m |
| Eating area | Main level | 2.65 m x 1.98 m |
| Office | Main level | 3.03 m x 3.02 m |
| Family room | Ground level | 5.79 m x 3.04 m |
Building Details
- Building Type
- Row / Townhouse
- Architectural Style
- Multi-level
- Bedrooms Above Grade
- 3
- Bedrooms Below Grade
- 1
- Bathrooms
- 2
- Basement
- N/A (Finished)
- Basement Development
- Finished
- Cooling
- Central air conditioning
- Exterior Finish
- Brick, Wood
- Fireplace
- Yes
- Fireplaces
- 1
- Heating Fuel
- Natural gas
- Heating
- Forced air
- Interior Size
- 1200 - 1399 sqft
Land Details
- Acreage
- No
- Amenities Nearby
- Park, Public Transit, Schools
Property Features
- Cul-de-sac
- In suite Laundry
- Park
- Public Transit
- Schools
Ownership Information
- Ownership Type
- Condominium/Strata
Maintenance Information
- Maintenance Fee
- 500.00
- Maintenance Fee Type
- Parking, Insurance, Water, Common Area Maintenance
- Payment Unit
- Monthly
Agent / Brokerage Contact
Listing Representation
CHESTNUT PARK REAL ESTATE LIMITED
View REALTOR.ca sourceListing Agent
MARIAN KERIAKOS
Broker
Listing Office
CHESTNUT PARK REAL ESTATE LIMITED
Book a Showing
Send a note from this page and we will reply about this property.