For Sale
2090 STONEHOUSE CRESCENT
Mississauga (Sheridan), Ontario L5H3J1
$2,199,000
6 Beds · 5 Baths · 10 Parking · Single Family
Updated 2026-09-13 13:29:36+00
Status
For Sale
Bedrooms
6
Bathrooms
5
Interior Size
2000 - 2500 sqft
Parking
10
MLS®
W13777572
Property Overview
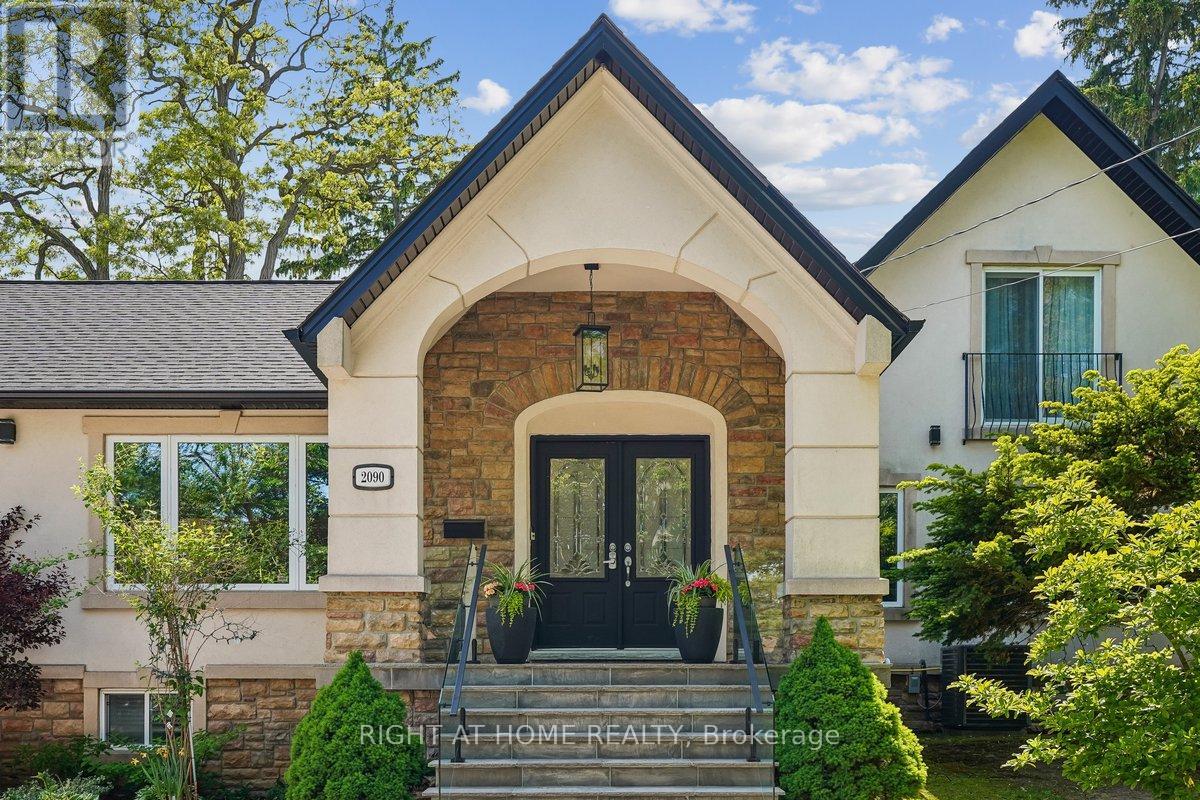
Discover a rare blend of modern luxury & versatile main-floor living in the heart of prestigious Sheridan! Beautifully renovated throughout, this striking stone & stucco residence combines a classic 2-storey design w/ a stunning main-floor bungalow addition, offering over 3,000 sq. ft. of finished living space, 4+2 bedrooms, 5 bathrooms, and a thoughtfully redesigned open-concept layout. The sun-filled main level flows seamlessly between principal rooms, showcasing premium finishes throughout. The primary suite offers exceptional main-floor convenience with a luxurious 5-piece ensuite, elegant picture-frame moulding feature wall, and nearby laundry. A motion-sensor illuminated staircase leads upstairs, where two bedrooms each enjoy private ensuites, including one w/ heated floors.At the heart of the home, the chef-inspired kitchen features brand-new high-end appliances (2025), quartz countertops, an oversized centre island, custom cabinetry, under-cabinet lighting, and abundant of natural light. The adjacent family room is enhanced by oversized windows with custom remote-controlled blinds. Step outside to a private backyard retreat complete with a 20' x 18' composite deck with glass railings (2022) and hot tub (2022), perfect for entertaining or relaxing.The fully finished lower level includes a second kitchen, spacious recreation area with electric fireplace, additional bedrooms, updated 4-piece bath with heated floors, and separate laundry-well suited for extended family or multi-generational living. Impressive curb appeal begins with a circular driveway featuring elegant interlocking borders and ample parking. Located in one of Mississauga's most coveted neighbourhoods, this home is minutes to excellent schools, Mississauga Golf & Country Club, U of T Mississauga, Port Credit Village, Lake Ontario, QEW, Hwy 403, and Toronto Pearson International Airport. A distinctive Sheridan residence offering the space, flexibility, and location to suit every stage of life! (id:67197)
Key Facts
- Price
- $2,199,000
- Property Type
- Single Family
- Transaction Type
- For sale
- Bedrooms
- 6
- Bathrooms
- 5
- Parking
- 10
- MLS® Number
- W13777572
- Interior Size
- 2000 - 2500 sqft
- Ownership Type
- Freehold
Location
2090 STONEHOUSE CRESCENT, Mississauga (Sheridan), Ontario L5H3J1
Open MapRooms
| Room | Level | Dimensions |
|---|---|---|
| Bedroom 3 | Second level | 4.37 m x 3.4 m |
| Bedroom 4 | Second level | 3.65 m x 2.94 m |
| Bedroom 2 | Basement | 3.38 m x 2.76 m |
| Kitchen | Basement | 3.64 m x 4.24 m |
| Bathroom | Basement | 2.09 m x 1.8 m |
| Recreational, Games room | Basement | 6.18 m x 5.32 m |
| Living room | Basement | 8.52 m x 4.25 m |
| Bedroom | Basement | 4.12 m x 3.38 m |
| Living room | Main level | 8.245 m x 9.023 m |
| Kitchen | Main level | 8.245 m x 9.023 m |
| Partial bathroom | Main level | 1.55 m x 1.43 m |
| Bedroom | Main level | 3.92 m x 3.78 m |
| Den | Main level | 3.86 m x 4.48 m |
| Laundry room | Main level | 2.82 m x 0.81 m |
Building Details
- Building Type
- House
- Construction Style
- Detached
- Bedrooms Above Grade
- 4
- Bedrooms Below Grade
- 2
- Bathrooms
- 5
- Basement
- N/A (Finished)
- Basement Development
- Finished
- Cooling
- Central air conditioning
- Exterior Finish
- Stucco
- Fireplace
- Yes
- Fireplaces
- 3
- Foundation
- Block
- Heating Fuel
- Natural gas
- Heating
- Forced air
- Interior Size
- 2000 - 2500 sqft
- Stories
- 2
- Water
- Municipal water
Land Details
- Size Frontage
- 105 ft
- Size Depth
- 125 ft ,4 in
- Acreage
- No
- Sewer
- Sanitary sewer
- Amenities Nearby
- Golf Nearby, Schools
Property Features
- Irregular lot size
- Carpet Free
- Gazebo
- Golf Nearby
- Schools
- Deck
- Porch
Ownership Information
- Ownership Type
- Freehold
Agent / Brokerage Contact
Listing Representation
RIGHT AT HOME REALTY
View REALTOR.ca sourceListing Agent
COURTNEY NICOLE KERSTEN
Salesperson
KANITHA BORANPRASIT
Broker
Listing Office
RIGHT AT HOME REALTY
Book a Showing
Send a note from this page and we will reply about this property.