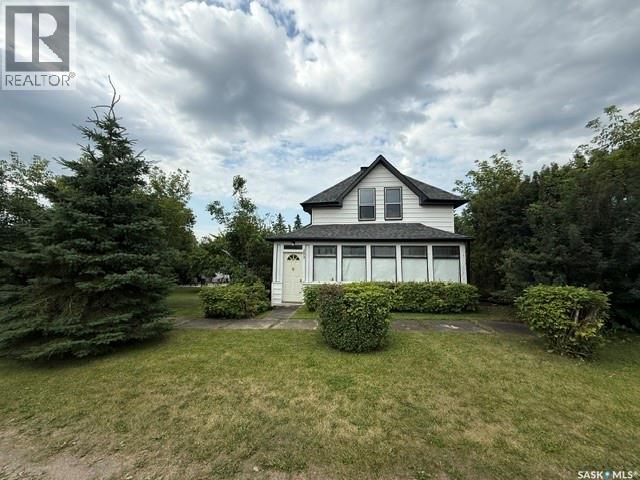
For Sale
209 First STREET
Togo, Saskatchewan S0A4E0
$121,000
4 Beds · 1 Bath · Single Family
Updated 2026-09-02 08:03:59+00
Status
For Sale
Bedrooms
4
Bathrooms
1
Interior Size
1368 sqft
MLS®
SK046086
Property Overview
Step into timeless charm with this beautifully maintained 1902 storey-and-three-quarter character home, thoughtfully updated for comfortable modern living while preserving its original appeal. Offering four bedrooms and a full four-piece bathroom with laundry, the upper-level features three generously sized bedrooms with some refreshed wall coverings, while the main-floor bedroom provides flexible space for guests, a home office or your own creative use. The spacious open-concept living and dining area is warm and inviting, highlighted by a handsome electric fireplace insert with a wood mantel. The updated kitchen pairs practicality with country style, featuring refreshed cupboards, quartz countertops, a double sink and all included appliances. New laminate flooring flows throughout both levels, complemented by updated fans and light fixtures and attractive wood-accented steps leading upstairs. A wraparound porch adds valuable storage and opens onto a large deck ideal for entertaining, while the backyard patio and firepit invite relaxed evenings outdoors. Set on a private, well-treed double lot, the property also offers a garden area, storage shed, detached garage and woodshed. Additional improvements include updated eavestroughs, fascia, soffits, shingles, kitchen plumbing and electrical, plus a new 100-amp panel. Located in a small, quiet community with town water and sewer, this affordable, neat and tidy century home is truly move-in ready and waiting to welcome its next owner. (id:67197)
Key Facts
- Price
- $121,000
- Property Type
- Single Family
- Transaction Type
- For sale
- Bedrooms
- 4
- Bathrooms
- 1
- MLS® Number
- SK046086
- Interior Size
- 1368 sqft
- Year Built
- 1902
- Ownership Type
- Freehold
Location
209 First STREET, Togo, Saskatchewan S0A4E0
Open MapRooms
| Room | Level | Dimensions |
|---|---|---|
| Bedroom | Second level | 15 ft ,5 in x 9 ft ,5 in |
| Bedroom | Second level | 11 ft x 9 ft |
| Bedroom | Second level | 10 ft ,5 in x 9 ft |
| Bedroom | Main level | 13 ft ,5 in x 10 ft ,5 in |
| Kitchen | Main level | 16 ft x 11 ft ,5 in |
| Laundry room | Main level | Measurements not available |
| Dining room | Main level | 13 ft ,5 in x 7 ft ,5 in |
| Living room | Main level | 13 ft ,5 in x 10 ft ,5 in |
Building Details
- Building Type
- House
- Construction Style
- Detached
- Bathrooms
- 1
- Basement
- Partial (Unfinished)
- Basement Development
- Unfinished
- Fireplace
- Yes
- Heating Fuel
- Natural gas
- Heating
- Forced air
- Interior Size
- 1368 sqft
- Stories
- 1
- Year Built
- 1902
Land Details
- Size Total
- 12000 sqft
- Size Frontage
- 100 ft
- Acreage
- No
- Landscape Features
- Lawn, Garden Area
Property Features
- Treed
- Corner Site
- Lane
- Sump Pump
- Deck
- Patio(s)
Ownership Information
- Ownership Type
- Freehold
Parking & Utilities
Parking
- Parking - 3 spaces
Agent / Brokerage Contact
Listing Representation
ACE Real Estate & Insurance Services Ltd.
View REALTOR.ca sourceListing Agent
Ryan Keown
Broker
Listing Office
ACE Real Estate & Insurance Services Ltd.
Book a Showing
Send a note from this page and we will reply about this property.