For Sale
209 954 Walfred Rd
Langford, British Columbia V9C0E2
$659,900
3 Beds · 3 Baths · 1 Parking · Single Family
Updated 2026-08-28 17:45:26+00
Status
For Sale
Bedrooms
3
Bathrooms
3
Interior Size
1548 sqft
Parking
1
MLS®
1047740
Property Overview
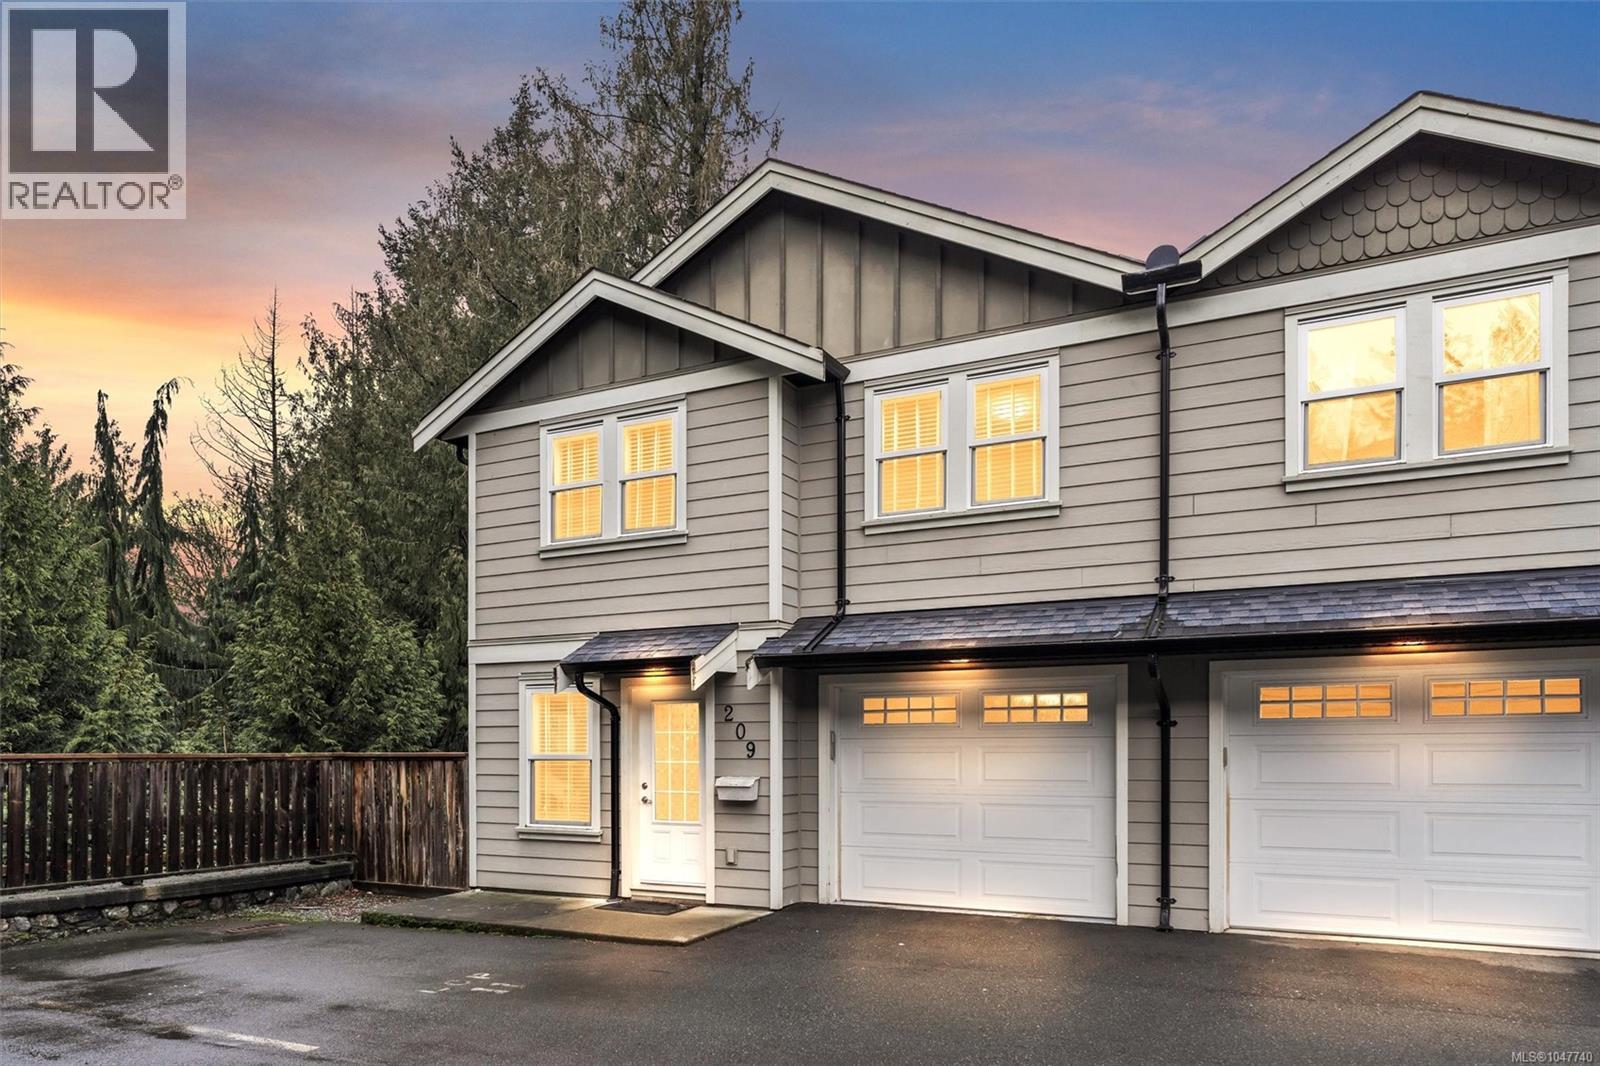
Welcome to this well-maintained 3 bedroom, 3 bathroom end unit townhome located on a quiet no through street, centrally located in the Westshore. Designed with families in mind, this home offers a functional 2 level layout with generous room sizes and plenty of natural light throughout. The kitchen features stainless steel appliances, shaker cabinetry, and access to a spacious covered deck overlooking greenspace, creating a great space for relaxing or entertaining. Upstairs you will find a large primary bedroom with ensuite and walk-in closet, two additional bedrooms, a full bathroom & laundry area. The home also offers a single car garage plus an additional parking space. Enjoy the convenience of nearby amenities including Belmont Market, Westshore Town Centre, schools, and easy access to the Galloping Goose Trail. This family-friendly complex and neighbourhood offer an excellent balance of space, location, and lifestyle. A fantastic opportunity to own a townhome in a great location. (id:67197)
Key Facts
- Price
- $659,900
- Property Type
- Single Family
- Transaction Type
- For sale
- Bedrooms
- 3
- Bathrooms
- 3
- Parking
- 1
- MLS® Number
- 1047740
- Interior Size
- 1548 sqft
- Year Built
- 2010
- Ownership Type
- Strata
Location
209 954 Walfred Rd, Langford, British Columbia V9C0E2
Open MapRooms
| Room | Level | Dimensions |
|---|---|---|
| Ensuite | Second level | 4-Piece |
| Bathroom | Second level | 4-Piece |
| Bedroom | Second level | 11'1 x 11'5 |
| Bedroom | Second level | 11'5 x 11'1 |
| Primary Bedroom | Second level | 16'7 x 12'10 |
| Balcony | Main level | 9'0 x 6'8 |
| Family room | Main level | 7'2 x 12'10 |
| Dining room | Main level | 7'2 x 12'10 |
| Bathroom | Main level | 2-Piece |
| Kitchen | Main level | 8'6 x 12'0 |
| Living room | Main level | 11'5 x 14'6 |
| Entrance | Main level | 5'0 x 5'0 |
Building Details
- Building Type
- Row / Townhouse
- Architectural Style
- Other
- Bathrooms
- 3
- Cooling
- None
- Fireplace
- No
- Heating Fuel
- Electric
- Heating
- Baseboard heaters
- Interior Size
- 1548 sqft
- Year Built
- 2010
Land Details
- Size Total
- 1798 sqft
- Acreage
- No
Property Features
- Central location
- Level lot
- Private setting
- Other
- Pets Allowed
- Family Oriented
Ownership Information
- Ownership Type
- Strata
- Zoning Type
- Residential
Maintenance Information
- Maintenance Fee
- 469.68
- Payment Unit
- Monthly
Agent / Brokerage Contact
Listing Representation
Royal LePage Coast Capital - Chatterton
View REALTOR.ca sourceListing Agent
Thomas Fisher
Listing Office
Royal LePage Coast Capital - Chatterton
Book a Showing
Send a note from this page and we will reply about this property.