For Sale
209 2770 Vantilburg Cres
Langford, British Columbia V9B3K4
$849,900
4 Beds · 4 Baths · 2 Parking · Single Family
Updated 2026-09-23 01:43:54+00
Status
For Sale
Bedrooms
4
Bathrooms
4
Interior Size
1893 sqft
Parking
2
MLS®
1049409
Property Overview
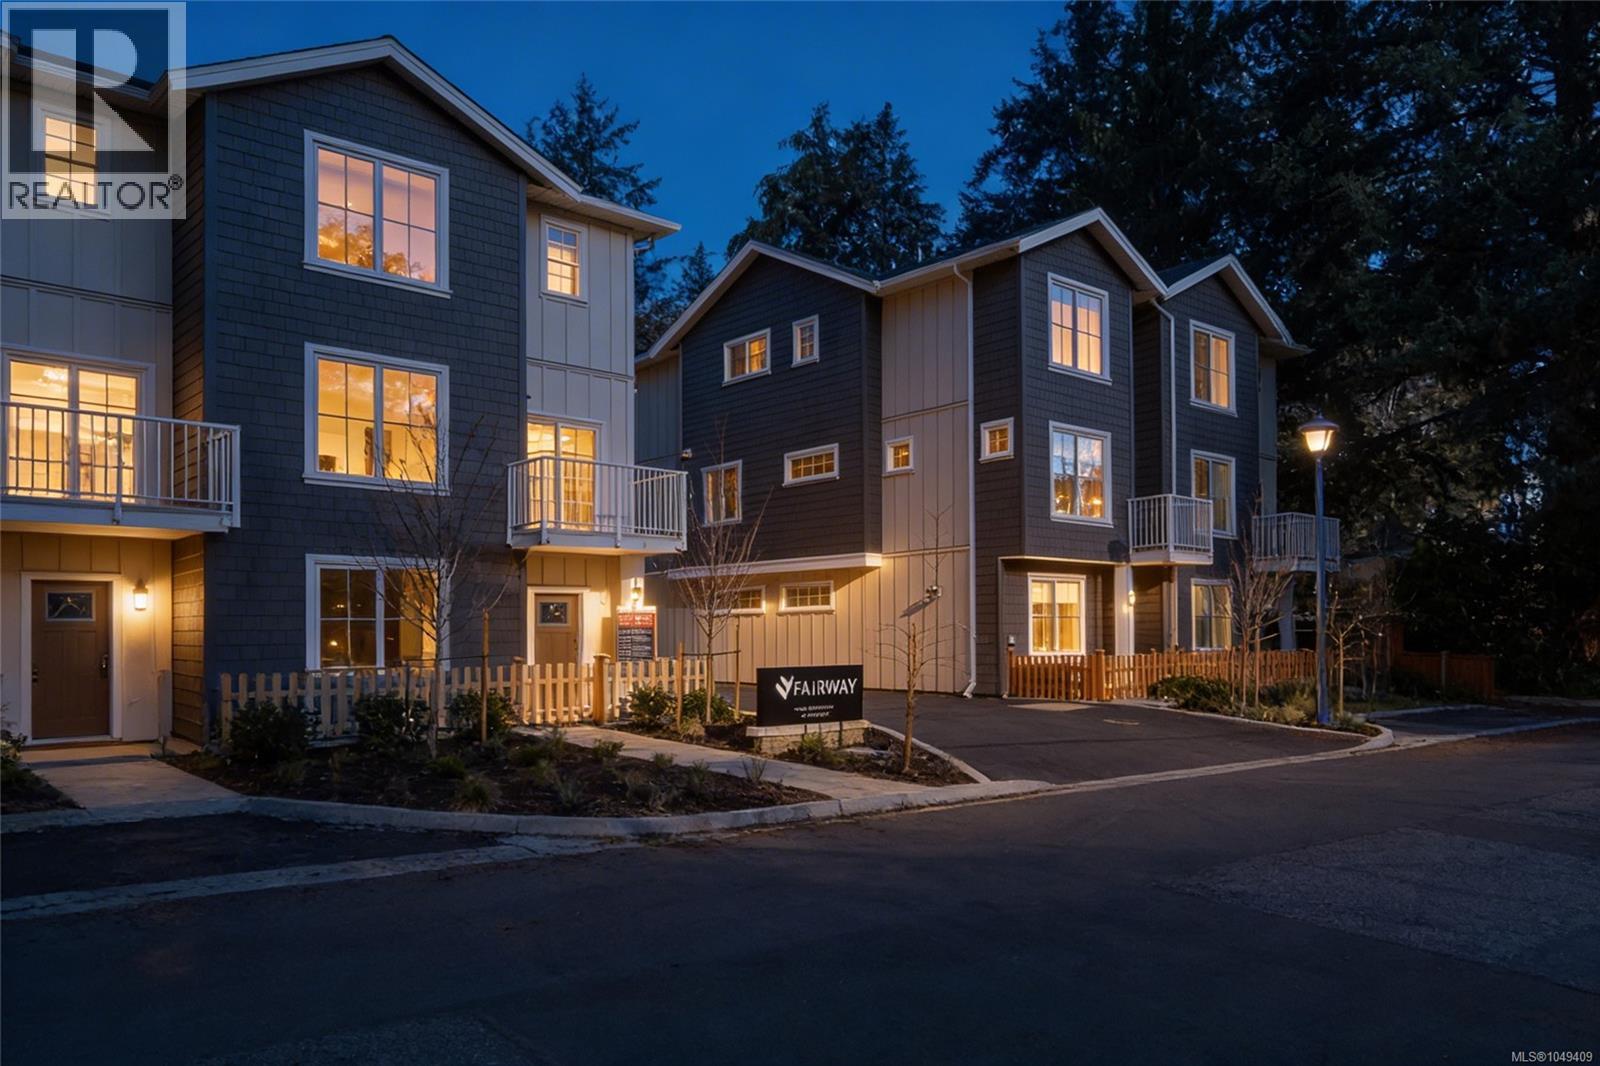
Welcome to Fairway Gardens â a new community of 20 stylish townhomes in the heart of Langford. Offering a variety of 2, 3 & 4 bedroom homes, every detail of these townhomes has been meticulously crafted to balance modern elegance with practical functionality. Imagine soaring vaulted ceilings that elevate your living experience, spacious open-concept living & dining areas, flood with natural light that are perfect for entertaining, & high-end kitchens designed for both style & function. From cozy dens that make for an ideal home office to inviting outdoor patios that let you enjoy Langford's natural beauty, these townhomes redefine what it means to feel truly at home. Just minutes from Victoria, Fairway Gardens offers modern layouts, premium finishes & unbeatable convenience for today's homeowners. Whether you're a first-time buyer or looking to downsize, discover the perfect blend of comfort, location & value. Explore our floorplans, competitive pricing, and vibrant community living. (id:67197)
Key Facts
- Price
- $849,900
- Property Type
- Single Family
- Transaction Type
- For sale
- Bedrooms
- 4
- Bathrooms
- 4
- Parking
- 2
- MLS® Number
- 1049409
- Interior Size
- 1893 sqft
- Year Built
- 2025
- Ownership Type
- Strata
Location
209 2770 Vantilburg Cres, Langford, British Columbia V9B3K4
Open MapRooms
| Room | Level | Dimensions |
|---|---|---|
| Ensuite | Second level | 3-Piece |
| Primary Bedroom | Second level | 14'6 x 14'6 |
| Bathroom | Second level | 4-Piece |
| Bedroom | Second level | Measurements not available x 11 ft |
| Bedroom | Second level | Measurements not available x 9 ft |
| Ensuite | Lower level | 4-Piece |
| Bedroom | Lower level | 12'8 x 12'6 |
| Porch | Lower level | Measurements not available x 6 ft |
| Entrance | Lower level | 6'10 x 11'8 |
| Bathroom | Main level | 2-Piece |
| Dining room | Main level | 13'4 x 15'10 |
| Kitchen | Main level | 13 ft x 14 ft |
| Living room | Main level | 15'10 x 17'10 |
Building Details
- Building Type
- Row / Townhouse
- Bathrooms
- 4
- Cooling
- Air Conditioned
- Fireplace
- Yes
- Fireplaces
- 1
- Heating
- Baseboard heaters, Heat Pump
- Interior Size
- 1893 sqft
- Year Built
- 2025
Land Details
- Size Total
- 1893 sqft
- Acreage
- No
Property Features
- Central location
- Other
- Pets Allowed With Restrictions
- Family Oriented
Ownership Information
- Ownership Type
- Strata
- Zoning Type
- Multi-Family
Maintenance Information
- Maintenance Fee
- 425.33
- Payment Unit
- Monthly
Agent / Brokerage Contact
Listing Representation
Engel & Volkers Vancouver Island
View REALTOR.ca sourceListing Agent
Lewis Ratcliff
Personal Real Estate Corporation
Listing Office
Engel & Volkers Vancouver Island
Book a Showing
Send a note from this page and we will reply about this property.