For Rent
208C - 2044 ARROWSMITH DRIVE
Ottawa, Ontario K1J7V8
Contact for pricing
2 Beds · 1 Bath · 1 Parking · Single Family
Updated 2026-09-23 19:24:06+00
Status
For Rent
Bedrooms
2
Bathrooms
1
Interior Size
700 - 799 sqft
Parking
1
MLS®
X13750862
Property Overview
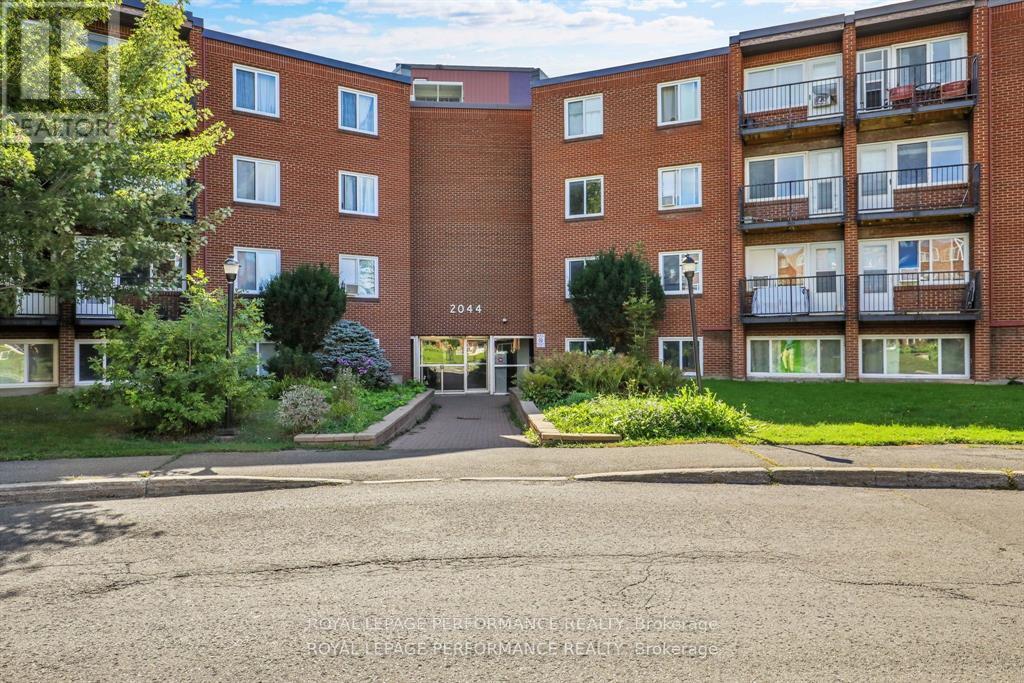
Welcome to Unit 208C at 2044 Arrowsmith Drive! This spacious, freshly painted throughout, 2-bedroom, 1-bath corner apartment is ideally located in family-friendly Beacon Hill South, close to schools, parks, Splash Wave Pool, Costco, shopping, restaurants, public transit, and LRT access. The unit offers a bright and functional layout with a separate dining area and a well-kept kitchen. Parquet hardwood flooring extends throughout the principal living areas and bedrooms, with ceramic tile in the kitchen. Both bedrooms are generously sized, and the bathroom includes a newer toilet, and shelving. An in-unit storage cubby provides added convenience. Enjoy peaceful views of mature trees and landscaped grounds from the private balcony. Convenient C-wing side-door access is located immediately outside the apartment door, with elevator service available to the main lobby. Same-floor laundry, a storage locker, and sauna make daily living especially convenient. Included, one outdoor parking space, water/sewer, outdoor pool access, and use of building amenities. A great rental opportunity in a well-established community with easy access to everyday conveniences and transit. (id:67197)
Key Facts
- Price
- Contact for pricing
- Property Type
- Single Family
- Transaction Type
- For rent
- Bedrooms
- 2
- Bathrooms
- 1
- Parking
- 1
- MLS® Number
- X13750862
- Interior Size
- 700 - 799 sqft
- Ownership Type
- Condominium/Strata
Location
208C - 2044 ARROWSMITH DRIVE, Ottawa, Ontario K1J7V8
Open MapRooms
| Room | Level | Dimensions |
|---|---|---|
| Living room | Main level | 5.56 m x 3.07 m |
| Dining room | Main level | 2.92 m x 2.59 m |
| Kitchen | Main level | 2.81 m x 2.46 m |
| Bedroom | Main level | 4.06 m x 3.07 m |
| Bedroom 2 | Main level | 3.7 m x 2.92 m |
Building Details
- Building Type
- Apartment
- Bedrooms Above Grade
- 2
- Bathrooms
- 1
- Basement
- N/A (Other, See Remarks)
- Basement Development
- Other, See Remarks
- Cooling
- None
- Exterior Finish
- Brick
- Fireplace
- No
- Heating Fuel
- Electric
- Heating
- Baseboard heaters
- Interior Size
- 700 - 799 sqft
Land Details
- Acreage
- No
Property Features
- Balcony
- Laundry- Coin operated
- Pets Allowed With Restrictions
Ownership Information
- Ownership Type
- Condominium/Strata
- Lease
- 1750.00
Agent / Brokerage Contact
Listing Representation
ROYAL LEPAGE PERFORMANCE REALTY
View REALTOR.ca sourceListing Agent
Christopher Pelland
Salesperson
Listing Office
ROYAL LEPAGE PERFORMANCE REALTY
Book a Showing
Send a note from this page and we will reply about this property.