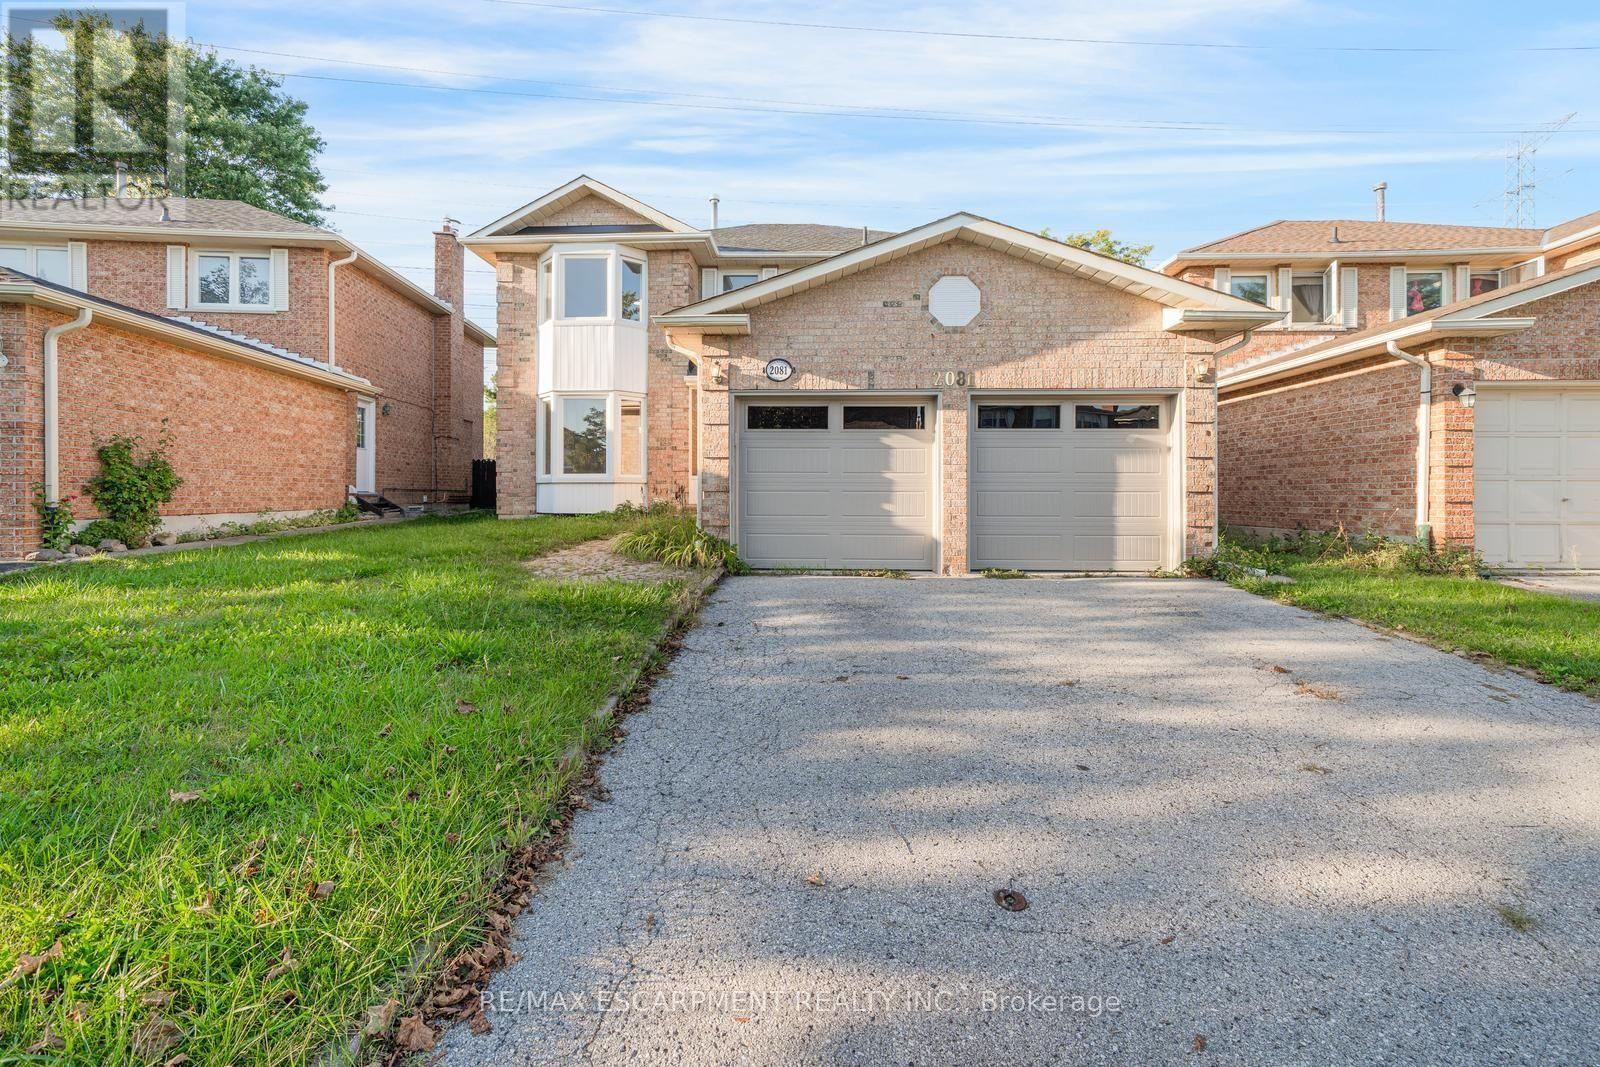
For Sale
2081 LYNN HEIGHTS DRIVE
Pickering (Liverpool), Ontario L1X1R1
$999,999
4 Beds · 4 Baths · 4 Parking · Single Family
Updated 2026-09-24 19:02:33+00
Status
For Sale
Bedrooms
4
Bathrooms
4
Interior Size
2000 - 2500 sqft
Parking
4
MLS®
E13780550
Property Overview
Welcome to this spacious and bright 4-bedroom, 3+1 bathroom home, ideally situated in an established Pickering neighbourhood of Liverpool! Offering a functional layout with plenty of room for the whole family, this home is filled with natural light and offers generous living spaces throughout. The finished basement provides additional living space, perfect for a family room, home office, recreation area or guest space. Enjoy the convenience of a well-connected location close to schools, parks, grocery stores, shopping, restaurants and everyday essentials, with Lynn Heights Park just steps away. Pickering City Centre, recreation facilities, transit and major commuter routes are also within easy reach. A wonderful opportunity to enjoy a spacious family home in a convenient Pickering location! Property is being sold under Power of Sale. Sold as is, where is. (id:67197)
Key Facts
- Price
- $999,999
- Property Type
- Single Family
- Transaction Type
- For sale
- Bedrooms
- 4
- Bathrooms
- 4
- Parking
- 4
- MLS® Number
- E13780550
- Interior Size
- 2000 - 2500 sqft
- Ownership Type
- Freehold
Location
2081 LYNN HEIGHTS DRIVE, Pickering (Liverpool), Ontario L1X1R1
Open MapRooms
| Room | Level | Dimensions |
|---|---|---|
| Bedroom | Second level | 7.75 m x 3.91 m |
| Bedroom 2 | Second level | 2.92 m x 3.73 m |
| Bedroom 3 | Second level | 4.22 m x 3.23 m |
| Bedroom 4 | Second level | 3.68 m x 3.23 m |
| Recreational, Games room | Basement | 8.1 m x 4.83 m |
| Office | Basement | 4.5 m x 3.23 m |
| Other | Basement | 4.57 m x 4.8 m |
| Other | Basement | 2.49 m x 4.06 m |
| Utility room | Basement | 1.52 m x 3.07 m |
| Living room | Main level | 6.55 m x 3.23 m |
| Dining room | Main level | 3.48 m x 3.23 m |
| Kitchen | Main level | 3.48 m x 3.33 m |
| Eating area | Main level | 2.74 m x 4.29 m |
| Family room | Main level | 5.44 m x 3.91 m |
| Laundry room | Main level | 3.15 m x 2.44 m |
Building Details
- Building Type
- House
- Construction Style
- Detached
- Bedrooms Above Grade
- 4
- Bathrooms
- 4
- Basement
- Full (Finished)
- Basement Development
- Finished
- Cooling
- Central air conditioning
- Exterior Finish
- Brick Veneer
- Fireplace
- Yes
- Fireplaces
- 1
- Foundation
- Unknown
- Heating Fuel
- Natural gas
- Heating
- Forced air
- Interior Size
- 2000 - 2500 sqft
- Stories
- 2
- Water
- Municipal water
Land Details
- Size Frontage
- 41 ft ,1 in
- Acreage
- No
- Sewer
- Sanitary sewer
- Amenities Nearby
- Park, Schools
Property Features
- Irregular lot size
- Park
- Schools
- Water Heater
- Water Softener
- Inground pool
- Deck
Ownership Information
- Ownership Type
- Freehold
Agent / Brokerage Contact
Listing Representation
RE/MAX ESCARPMENT REALTY INC.
View REALTOR.ca sourceListing Agent
SHANNON SULLIVAN
Broker
Listing Office
RE/MAX ESCARPMENT REALTY INC.
Book a Showing
Send a note from this page and we will reply about this property.