For Sale
208 OXFORD STREET E
North Grenville, Ontario K0G1J0
$469,900
3 Beds · 2 Baths · 5 Parking · Single Family
Updated 2026-09-21 04:23:26+00
Status
For Sale
Bedrooms
3
Bathrooms
2
Interior Size
700 - 1100 sqft
Parking
5
MLS®
X13769562
Property Overview
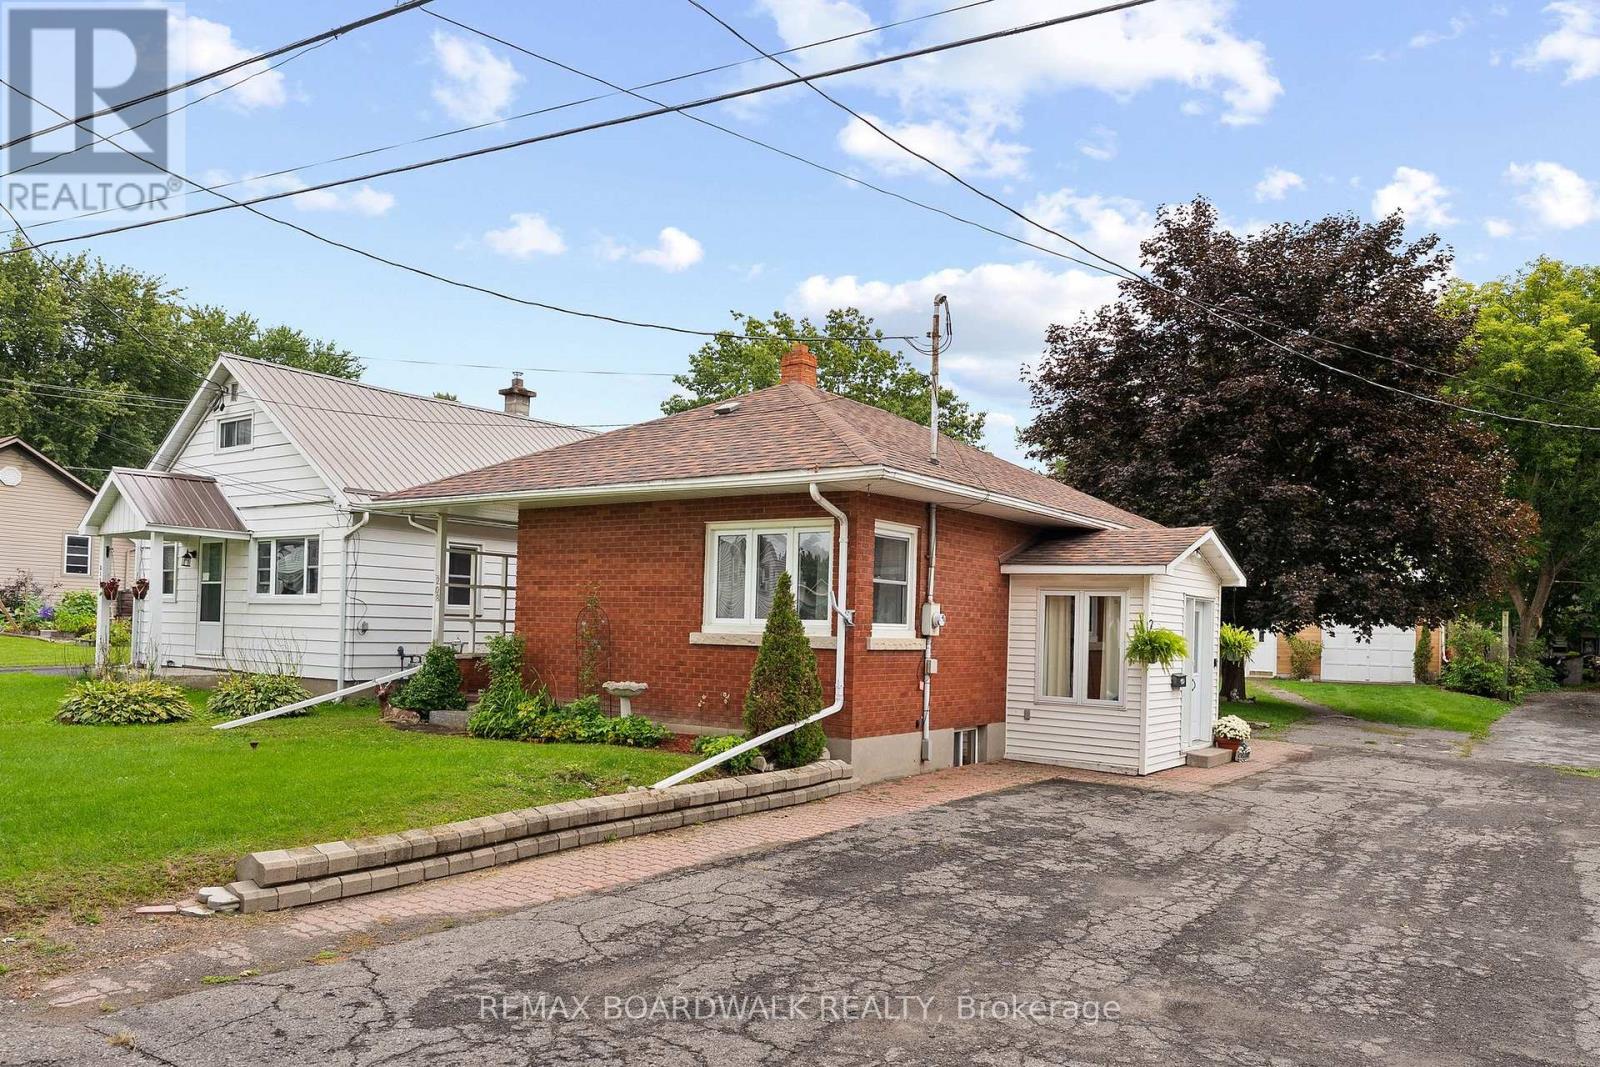
Welcome to this charming, well-built all-brick bungalow, ideally situated on an oversized lot in the heart of Kemptville! A welcoming entry/mudroom leads into the kitchen with its abundance of cabinetry, overlooking a bright, open-concept combined living and dining area-a comfortable and functional space for everyday living. With 2 sets of corner windows the living space has an abundance of natural light. The main level features two bedrooms and an updated 3-piece bathroom with a walk-in shower, offering added accessibility and convenience.The finished lower level provides plenty of additional living space, including a family room complete with wood stove (as is), a third bedroom, an oversized laundry room with a convenient 2-piece bath, generous storage and a cold storage room complete this level. And then there's the yard! Enjoy an expansive outdoor space complete with a patio and included gazebo-perfect for summer entertaining, gardening, pets, or simply relaxing. The oversized detached garage is another standout feature, offering plenty of room for your vehicle, hobbies and projects, along with a separate insulated "man cave" or "she shed" for even more usable space.All of this within walking distance of Old Town Kemptville and its shops, restaurants and amenities. Whether you're a first-time buyer, downsizer, investor or simply looking for a solid home with a great lot and loads of potential, this property offers an opportunity worth seeing! This is an Estate Sale, being Sold "as is". (id:67197)
Key Facts
- Price
- $469,900
- Property Type
- Single Family
- Transaction Type
- For sale
- Bedrooms
- 3
- Bathrooms
- 2
- Parking
- 5
- MLS® Number
- X13769562
- Interior Size
- 700 - 1100 sqft
- Ownership Type
- Freehold
Location
208 OXFORD STREET E, North Grenville, Ontario K0G1J0
Open MapRooms
| Room | Level | Dimensions |
|---|---|---|
| Family room | Lower level | 6.63 m x 5.33 m |
| Bedroom 3 | Lower level | 3.66 m x 3.53 m |
| Bathroom | Lower level | 3.18 m x 3.15 m |
| Foyer | Main level | 2.41 m x 1.47 m |
| Living room | Main level | 3.25 m x 3.23 m |
| Dining room | Main level | 3.25 m x 1.85 m |
| Kitchen | Main level | 4.29 m x 3 m |
| Bathroom | Main level | 2.26 m x 1.4 m |
| Primary Bedroom | Main level | 4.72 m x 3 m |
| Bedroom 2 | Main level | 3.43 m x 3.1 m |
Building Details
- Building Type
- House
- Architectural Style
- Bungalow
- Construction Style
- Detached
- Bedrooms Above Grade
- 2
- Bedrooms Below Grade
- 1
- Bathrooms
- 2
- Basement
- Full (Finished)
- Basement Development
- Finished
- Cooling
- None
- Exterior Finish
- Brick
- Fireplace
- Yes
- Fireplaces
- 1
- Foundation
- Block
- Heating Fuel
- Natural gas
- Heating
- Forced air
- Interior Size
- 700 - 1100 sqft
- Stories
- 1
- Water
- Municipal water
Land Details
- Size Frontage
- 41 ft ,9 in
- Size Depth
- 133 ft
- Acreage
- No
- Sewer
- Sanitary sewer
- Amenities Nearby
- Hospital, Park, Place of Worship, Schools
Property Features
- Hospital
- Park
- Place of Worship
- Schools
Ownership Information
- Ownership Type
- Freehold
Parking & Utilities
Utilities
- Cable - Available
- Electricity - Installed
- Sewer - Installed
Agent / Brokerage Contact
Listing Representation
REMAX BOARDWALK REALTY
View REALTOR.ca sourceListing Agent
Suzanne Aleinik
Salesperson
Listing Office
REMAX BOARDWALK REALTY
Book a Showing
Send a note from this page and we will reply about this property.