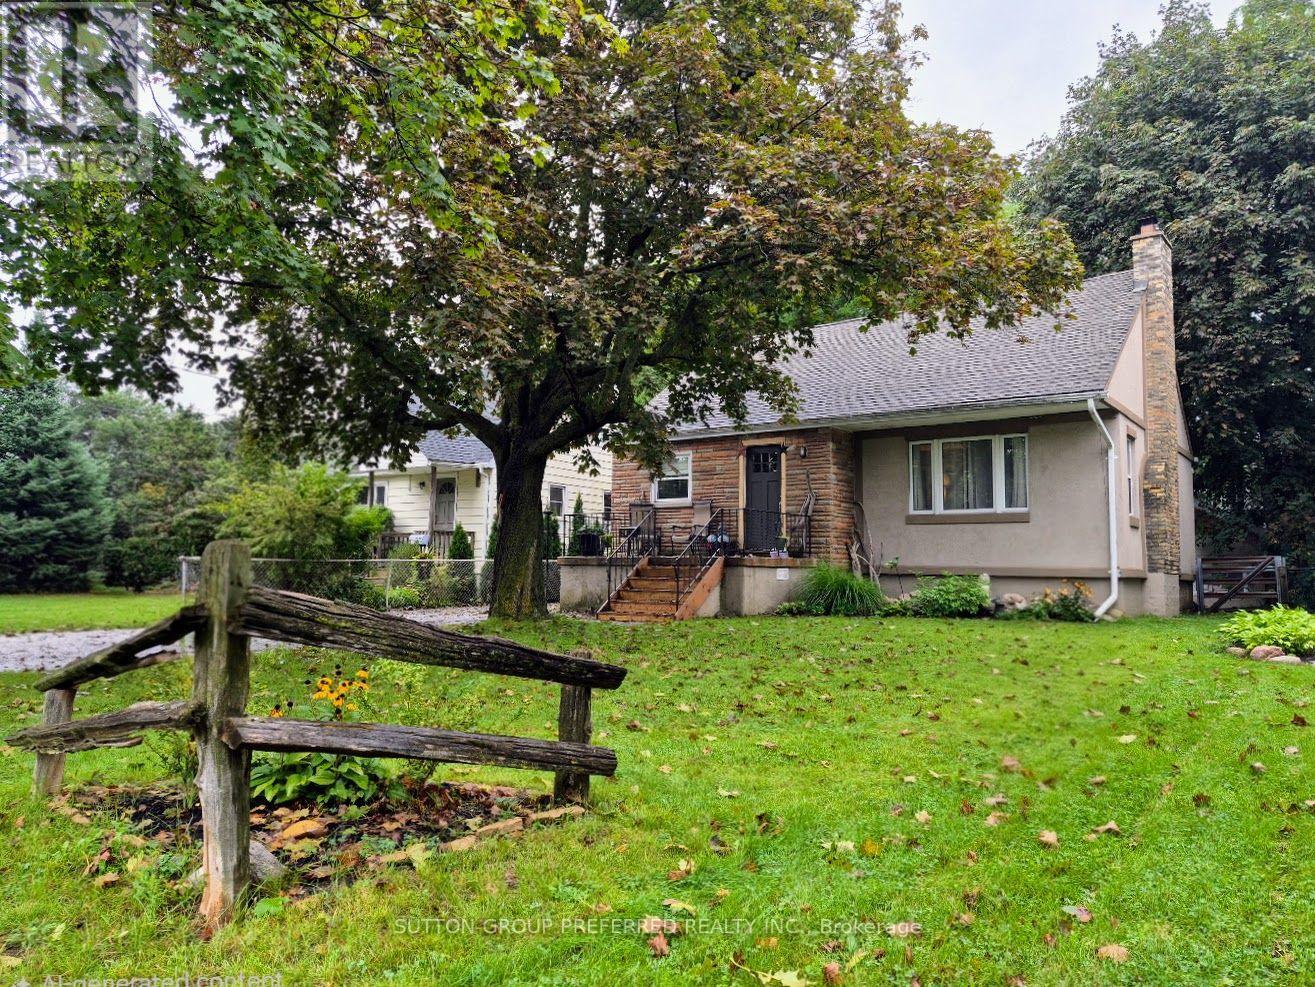
For Sale
208 LINWOOD STREET
London East (East C), Ontario N5Y1W6
$498,999
3 Beds · 2 Baths · 5 Parking · Single Family
Updated 2026-09-17 13:20:49+00
Status
For Sale
Bedrooms
3
Bathrooms
2
Interior Size
1100 - 1500 sqft
Parking
5
MLS®
X13778410
Property Overview
Wonderful family home or excellent investment opportunity. Well maintained and centrally located close to both Western and Fanshawe on a quiet street. This property offers a large lot, 455 square foot detached workshop, and lower level self-contained apartment with separate entrance, currently not licensed. Lower unit currently vacant. Main floor and lower level both have full kitchens, full bathrooms, and both have in-unit laundry facilities. Furnace, air conditioner, roof, and windows have all been updated. Fully fenced, private backyard includes a 12x24 ft beautiful deck, and shed along with the 33 ft by 13 1/2 ft workshop. All appliances included. Rarely do properties become available in this price range, that have so much to offer. (id:67197)
Key Facts
- Price
- $498,999
- Property Type
- Single Family
- Transaction Type
- For sale
- Bedrooms
- 3
- Bathrooms
- 2
- Parking
- 5
- MLS® Number
- X13778410
- Interior Size
- 1100 - 1500 sqft
- Ownership Type
- Freehold
Location
208 LINWOOD STREET, London East (East C), Ontario N5Y1W6
Open MapRooms
| Room | Level | Dimensions |
|---|---|---|
| Bedroom 2 | Second level | 5.49 m x 3.48 m |
| Family room | Lower level | 6.4 m x 3.96 m |
| Bedroom | Lower level | 3.35 m x 3.05 m |
| Living room | Main level | 5.33 m x 3.48 m |
| Kitchen | Main level | 3.48 m x 3.05 m |
| Primary Bedroom | Main level | 3.72 m x 3.51 m |
| Workshop | Ground level | 10.06 m x 4.12 m |
Building Details
- Building Type
- House
- Architectural Style
- Bungalow
- Construction Style
- Detached
- Bedrooms Above Grade
- 3
- Bathrooms
- 2
- Basement
- N/A (Finished), N/A
- Basement Development
- Finished
- Cooling
- Central air conditioning
- Exterior Finish
- Brick, Stucco
- Fireplace
- No
- Foundation
- Concrete
- Heating Fuel
- Natural gas
- Heating
- Forced air
- Interior Size
- 1100 - 1500 sqft
- Stories
- 1
- Water
- Municipal water
Land Details
- Size Frontage
- 45 ft
- Size Depth
- 122 ft
- Acreage
- No
- Sewer
- Sanitary sewer
Property Features
- Wooded area
- Deck
- Workshop
- Shed
Ownership Information
- Ownership Type
- Freehold
Agent / Brokerage Contact
Listing Representation
SUTTON GROUP PREFERRED REALTY INC.
View REALTOR.ca sourceListing Agent
GEOFF LANDREY
Salesperson
Listing Office
SUTTON GROUP PREFERRED REALTY INC.
Book a Showing
Send a note from this page and we will reply about this property.