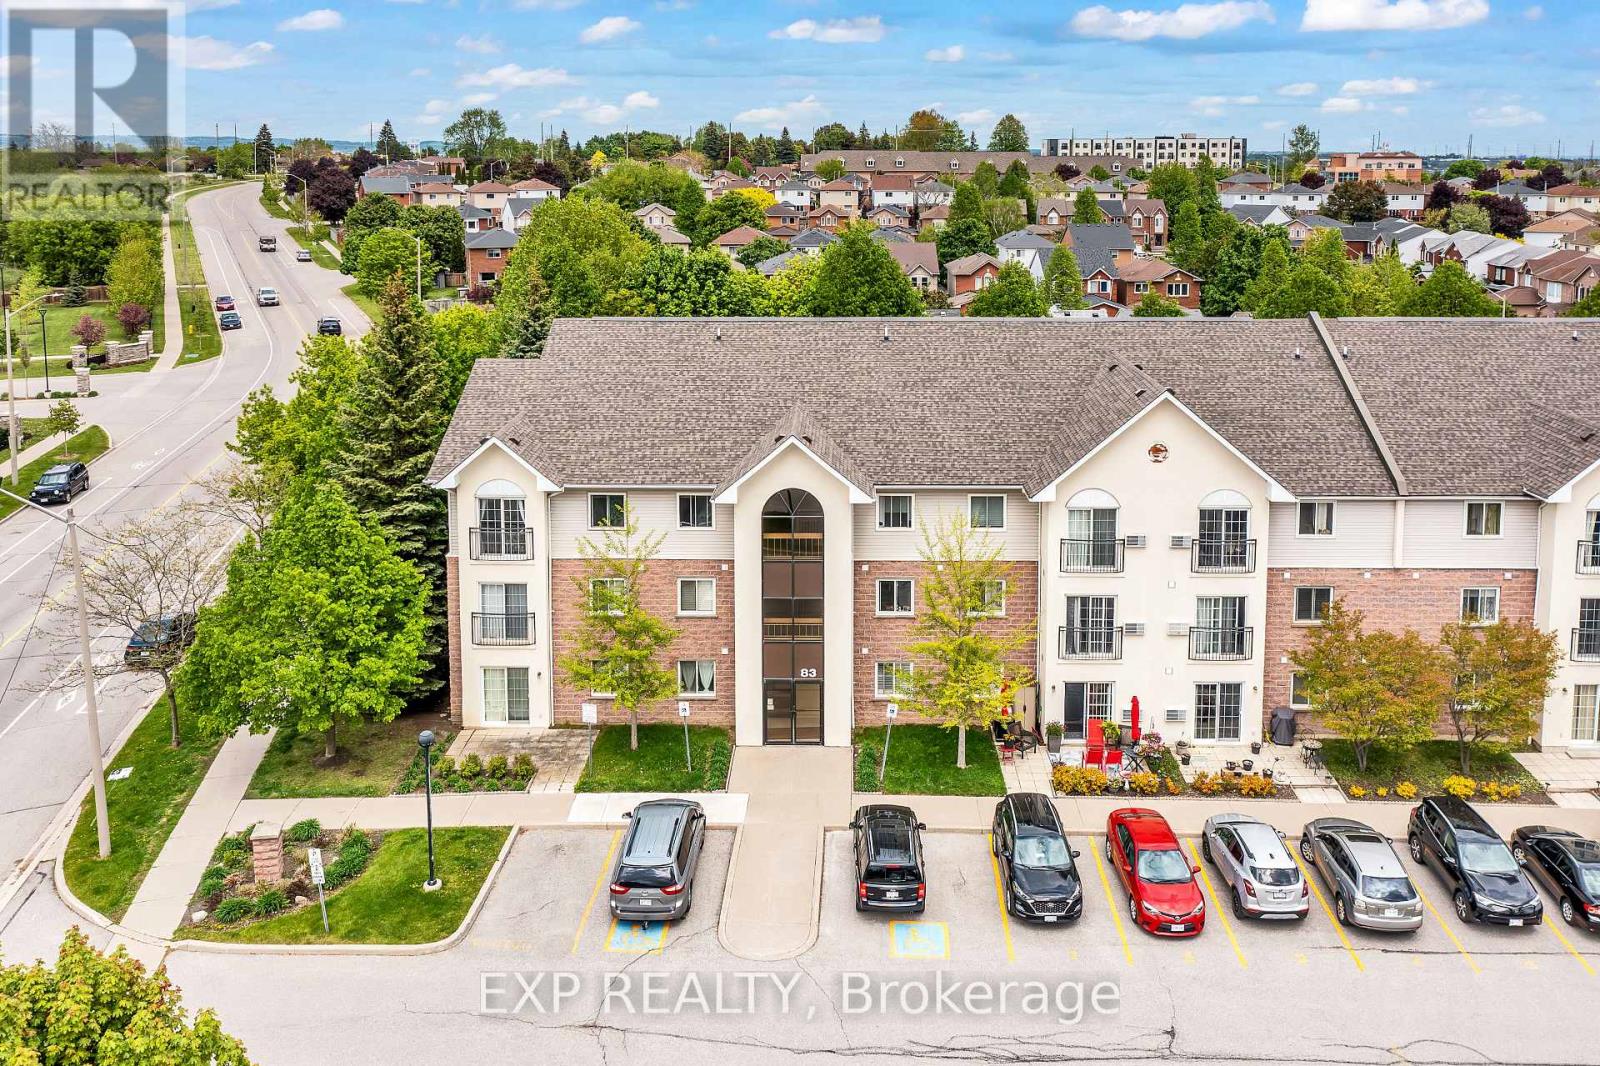
For Sale
208 - 83 ASPEN SPRINGS DRIVE
Clarington (Bowmanville), Ontario L1C5J7
$385,000
2 Beds · 1 Bath · 1 Parking · Single Family
Updated 2026-08-18 00:31:19+00
Status
For Sale
Bedrooms
2
Bathrooms
1
Interior Size
700 - 799 sqft
Parking
1
MLS®
E13685274
Property Overview
Welcome to 208-83 Aspen Springs Drive, a beautifully maintained condo located in one of Bowmanville's most desirable communities. This bright and spacious 2-bedroom, 1-bathroom unit is perfect for first-time buyers, downsizers, or investors looking for a turnkey opportunity. From the moment you step inside, you're greeted by an open-concept layout that seamlessly blends the kitchen, dining, and living areas-ideal for both everyday living and entertaining. Large windows flood the space with natural light, creating a warm and welcoming atmosphere throughout. The kitchen offers plenty of cabinetry and counter space, making meal prep a breeze. Both bedrooms are generously sized with ample closet space and natural light, offering comfortable and private retreats at the end of the day. The unit also includes convenient ensuite laundry and a dedicated surface parking spot. Located just minutes from schools, parks, shopping, restaurants, public transit, and Highway 401, this home offers unbeatable accessibility. Whether you're enjoying a quiet evening in or heading out to explore all that Bowmanville has to offer, this location provides the perfect balance of tranquility and convenience. Don't miss your chance to own a stylish, low-maintenance home in a fast-growing neighborhood-this one checks all the boxes! (id:67197)
Key Facts
- Price
- $385,000
- Property Type
- Single Family
- Transaction Type
- For sale
- Bedrooms
- 2
- Bathrooms
- 1
- Parking
- 1
- MLS® Number
- E13685274
- Interior Size
- 700 - 799 sqft
- Ownership Type
- Condominium/Strata
Location
208 - 83 ASPEN SPRINGS DRIVE, Clarington (Bowmanville), Ontario L1C5J7
Open MapBuilding Details
- Building Type
- Apartment
- Bedrooms Above Grade
- 2
- Bathrooms
- 1
- Basement
- None
- Cooling
- Wall unit
- Exterior Finish
- Brick, Vinyl siding
- Fireplace
- Yes
- Heating Fuel
- Electric
- Heating
- Baseboard heaters
- Interior Size
- 700 - 799 sqft
- Stories
- 3
Land Details
- Acreage
- No
Property Features
- Balcony
- Carpet Free
- In suite Laundry
- Pets Allowed With Restrictions
- Water Heater
Ownership Information
- Ownership Type
- Condominium/Strata
Maintenance Information
- Maintenance Fee
- 465.19
- Maintenance Fee Type
- Common Area Maintenance, Insurance, Parking, Cable TV
- Payment Unit
- Monthly
Agent / Brokerage Contact
Listing Representation
EXP REALTY
View REALTOR.ca sourceListing Agent
JONATHON EDWARD PYE
Salesperson
Listing Office
EXP REALTY
Book a Showing
Send a note from this page and we will reply about this property.