For Sale
208 - 54 TRIPP BOULEVARD
Quinte West (Trenton Ward), Ontario K8V5V1
$399,999
3 Beds · 2 Baths · 1 Parking · Single Family
Updated 2026-08-20 14:20:13+00
Status
For Sale
Bedrooms
3
Bathrooms
2
Interior Size
1400 - 1599 sqft
Parking
1
MLS®
X13695176
Property Overview
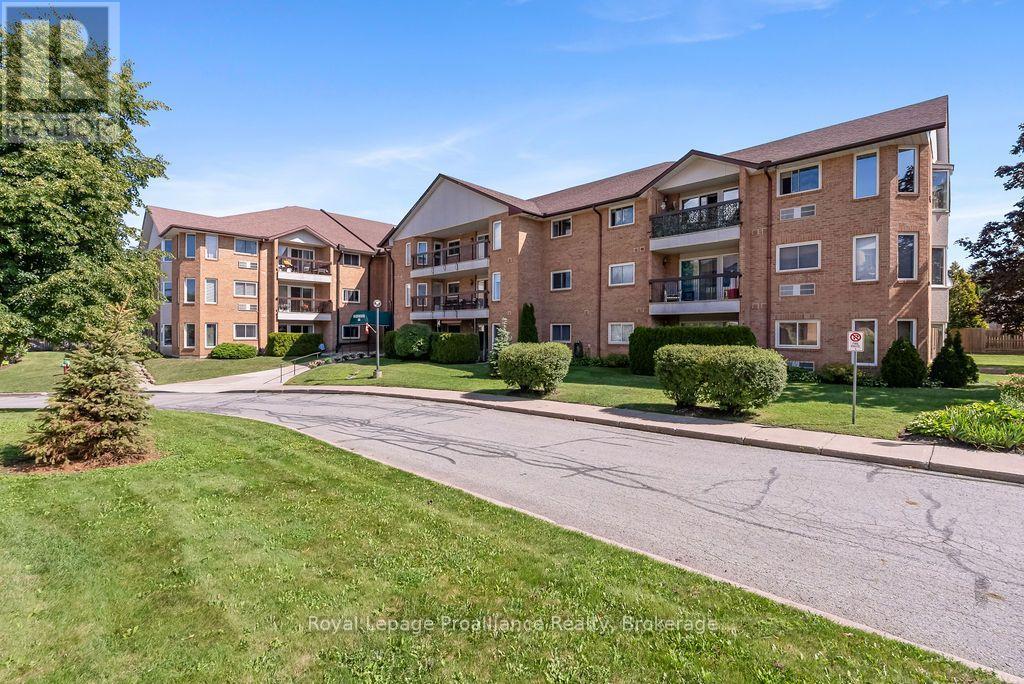
Luxury condo living without giving up the space you want. Welcome to Westwinds Condominiums in the Sherwood Building, a quiet, well-maintained community in the west end of Quinte West, perfectly positioned close to the shopping, dining, recreation and everyday amenities Trenton has to offer. Here, life is designed to be easy, offering the freedom of condo living, the comfort of generous living space, and the quality of finishes you would expect from a luxury home. Offering approximately 1,500 sq. ft. of living space, this residence features three generously sized bedrooms and two full bathrooms. The primary suite is a true retreat, complete with a walk-in closet and a luxurious 5-piece en-suite featuring his-and-hers sinks. The second full bathroom is a convenient 3-piece with a walk-in shower. The main living spaces are bright, refined and designed for both everyday living and entertaining. A large bay window brings an abundance of natural light into the kitchen, while the formal dining area is surrounded by large windows that create an inviting, airy atmosphere. The generously sized living room offers plenty of room to relax and opens directly onto your private balcony, the perfect place to enjoy your morning coffee or unwind at the end of the day. Modern finishes throughout, convenient in-unit laundry, and thoughtful details make this home feel both elevated and effortless. And the convenience continues beyond your front door. Located on the same level and just down the hall is a private storage room of approximately 80 sq. ft., giving you valuable space for seasonal items, recreation equipment and everything you don't want taking up room in your home. Your designated underground parking space keeps your vehicle protected from the elements year-round. This is more than simply downsizing, it's upgrading your lifestyle. Enjoy the security, convenience and low-maintenance freedom of condominium living. Spacious. Sophisticated. Welcome to Westwinds! (id:67197)
Key Facts
- Price
- $399,999
- Property Type
- Single Family
- Transaction Type
- For sale
- Bedrooms
- 3
- Bathrooms
- 2
- Parking
- 1
- MLS® Number
- X13695176
- Interior Size
- 1400 - 1599 sqft
- Ownership Type
- Condominium/Strata
Location
208 - 54 TRIPP BOULEVARD, Quinte West (Trenton Ward), Ontario K8V5V1
Open MapRooms
| Room | Level | Dimensions |
|---|---|---|
| Foyer | Main level | 1.3 m x 1.74 m |
| Living room | Main level | 5.51 m x 5.88 m |
| Kitchen | Main level | 4.97 m x 2.79 m |
| Dining room | Main level | 5.08 m x 2.9 m |
| Bedroom | Main level | 3.51 m x 2.8 m |
| Bathroom | Main level | 2.4 m x 1.64 m |
| Bedroom | Main level | 3.36 m x 5.71 m |
| Primary Bedroom | Main level | 3.36 m x 4.96 m |
| Bathroom | Main level | 3.41 m x 1.64 m |
| Utility room | Main level | 2.65 m x 1.64 m |
Building Details
- Building Type
- Apartment
- Bedrooms Above Grade
- 3
- Bathrooms
- 2
- Basement
- None
- Cooling
- Central air conditioning
- Exterior Finish
- Brick
- Fireplace
- No
- Heating Fuel
- Electric
- Heating
- Forced air, Heat Pump
- Interior Size
- 1400 - 1599 sqft
Land Details
- Acreage
- No
- Amenities Nearby
- Golf Nearby, Hospital, Marina, Park, Place of Worship
Property Features
- Elevator
- Balcony
- Carpet Free
- In suite Laundry
- Golf Nearby
- Hospital
- Marina
- Park
- Place of Worship
Ownership Information
- Ownership Type
- Condominium/Strata
Maintenance Information
- Maintenance Fee
- 1009.00
- Maintenance Fee Type
- Common Area Maintenance, Water, Parking, Insurance
- Payment Unit
- Monthly
Agent / Brokerage Contact
Listing Representation
Royal Lepage Proalliance Realty
View REALTOR.ca sourceListing Agent
Patrick Shearer
Salesperson
Kim Shearer
Salesperson
Listing Office
Royal Lepage Proalliance Realty
Book a Showing
Send a note from this page and we will reply about this property.