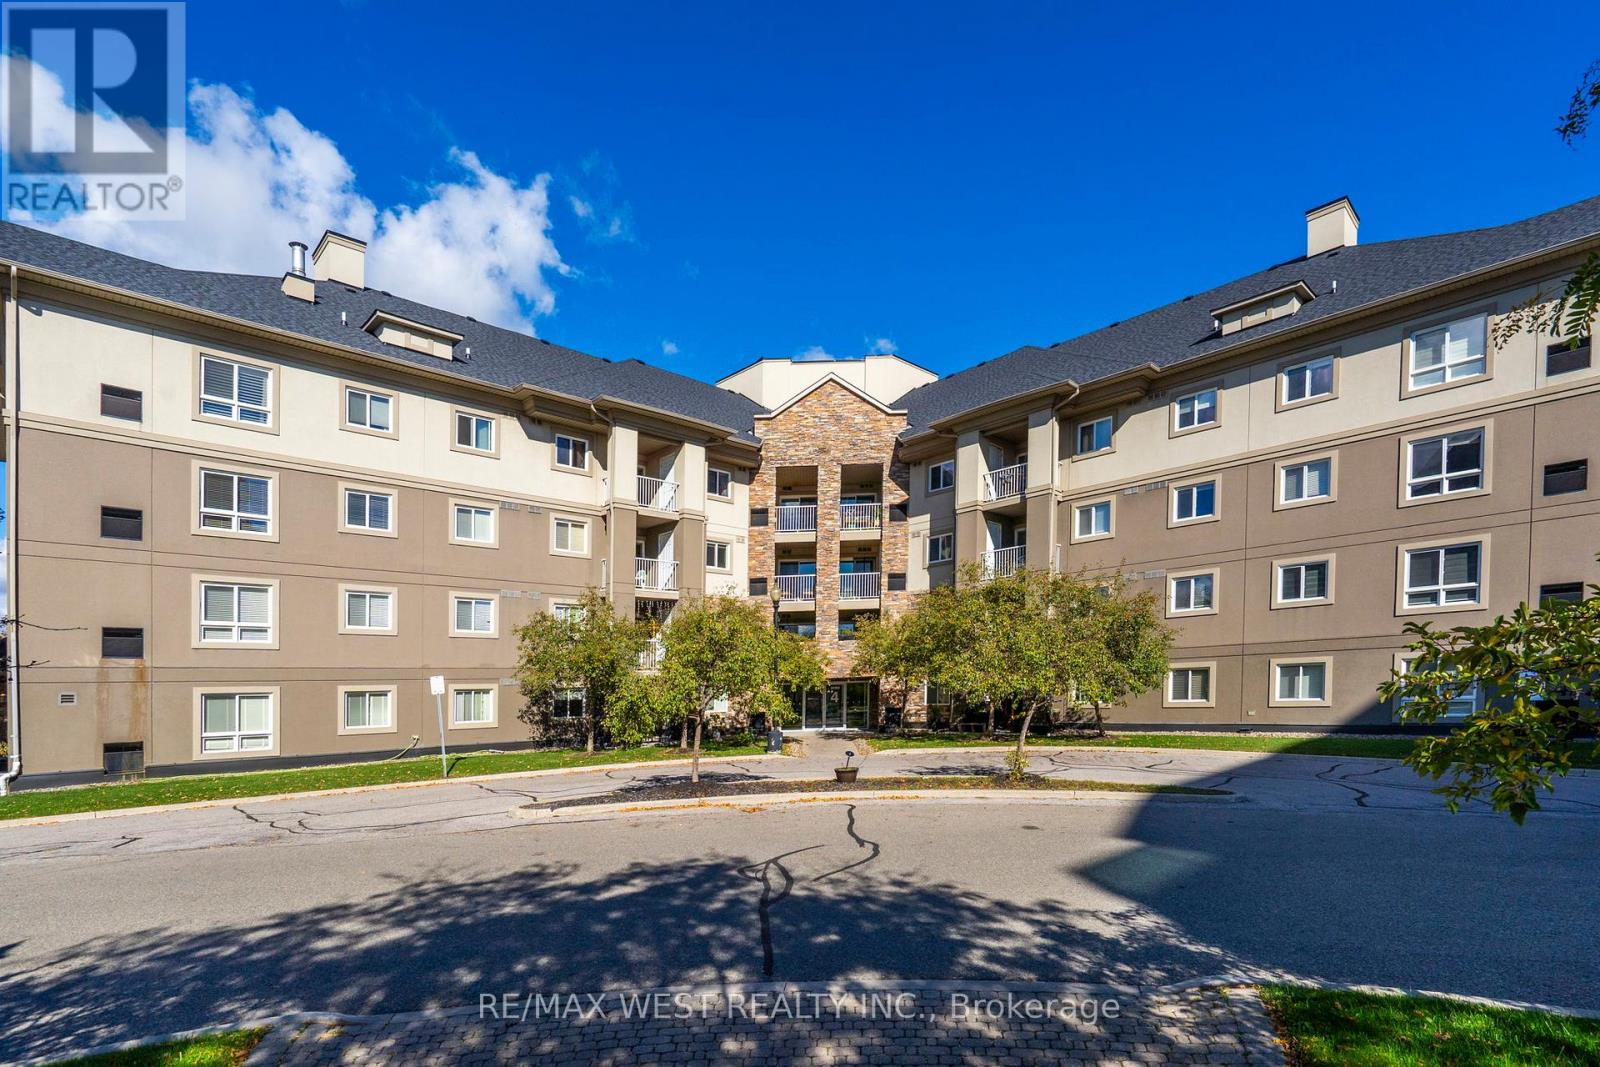
For Sale
208 - 4 DAYSPRING CIRCLE
Brampton (Goreway Drive Corridor), Ontario L6P2Z5
$399,999
3 Beds · 2 Baths · 1 Parking · Single Family
Updated 2026-09-04 14:05:41+00
Status
For Sale
Bedrooms
3
Bathrooms
2
Interior Size
800 - 899 sqft
Parking
1
MLS®
W13741420
Property Overview
Welcome To 208 - 4 Dayspring Circle. This Open Concept 2+1 Bdrm, 2 Bath, 830 Sq Ft Condo Apt Is Priced To Sell And Offers The Ideal Opportunity For Either A First-Time Buyer Looking To Enter This Challenge Market/An Investor Or An End User Boasting A Practical Layout With Combined Living And Dining Areas, A Kitchen With Stainless Steel Appliances And Breakfast Bar, 2 Large Bedrooms, Primary Includes Large W-In Closet And 4pc Ensuite, Separate Den Perfect For A Home Office, Large Open Balcony And Including 1 Owned Parking Spot, This Is Not One To Miss! Some Photos Virtually Staged. (id:67197)
Key Facts
- Price
- $399,999
- Property Type
- Single Family
- Transaction Type
- For sale
- Bedrooms
- 3
- Bathrooms
- 2
- Parking
- 1
- MLS® Number
- W13741420
- Interior Size
- 800 - 899 sqft
- Ownership Type
- Condominium/Strata
Location
208 - 4 DAYSPRING CIRCLE, Brampton (Goreway Drive Corridor), Ontario L6P2Z5
Open MapRooms
| Room | Level | Dimensions |
|---|---|---|
| Dining room | Main level | 3.15 m x 3.82 m |
| Living room | Main level | 3.15 m x 3.82 m |
| Den | Main level | 2.45 m x 2.52 m |
| Primary Bedroom | Main level | 3.35 m x 6.05 m |
| Kitchen | Main level | 2.5 m x 2.35 m |
| Bedroom 2 | Main level | 3.4 m x 2.82 m |
Building Details
- Building Type
- Apartment
- Bedrooms Above Grade
- 2
- Bedrooms Below Grade
- 1
- Bathrooms
- 2
- Basement
- None
- Cooling
- Central air conditioning
- Exterior Finish
- Brick
- Fireplace
- No
- Foundation
- Unknown
- Heating Fuel
- Natural gas
- Heating
- Forced air
- Interior Size
- 800 - 899 sqft
Land Details
- Acreage
- No
- Landscape Features
- Landscaped
- Amenities Nearby
- Hospital, Park, Place of Worship, Public Transit, Schools
Property Features
- Balcony
- Carpet Free
- In suite Laundry
- Hospital
- Park
- Place of Worship
- Public Transit
- Schools
Ownership Information
- Ownership Type
- Condominium/Strata
Maintenance Information
- Maintenance Fee
- 734.00
- Maintenance Fee Type
- Insurance, Water, Parking
- Payment Unit
- Monthly
Agent / Brokerage Contact
Listing Representation
RE/MAX WEST REALTY INC.
View REALTOR.ca sourceListing Agent
FRANK LEO
Broker
Listing Office
RE/MAX WEST REALTY INC.
Book a Showing
Send a note from this page and we will reply about this property.