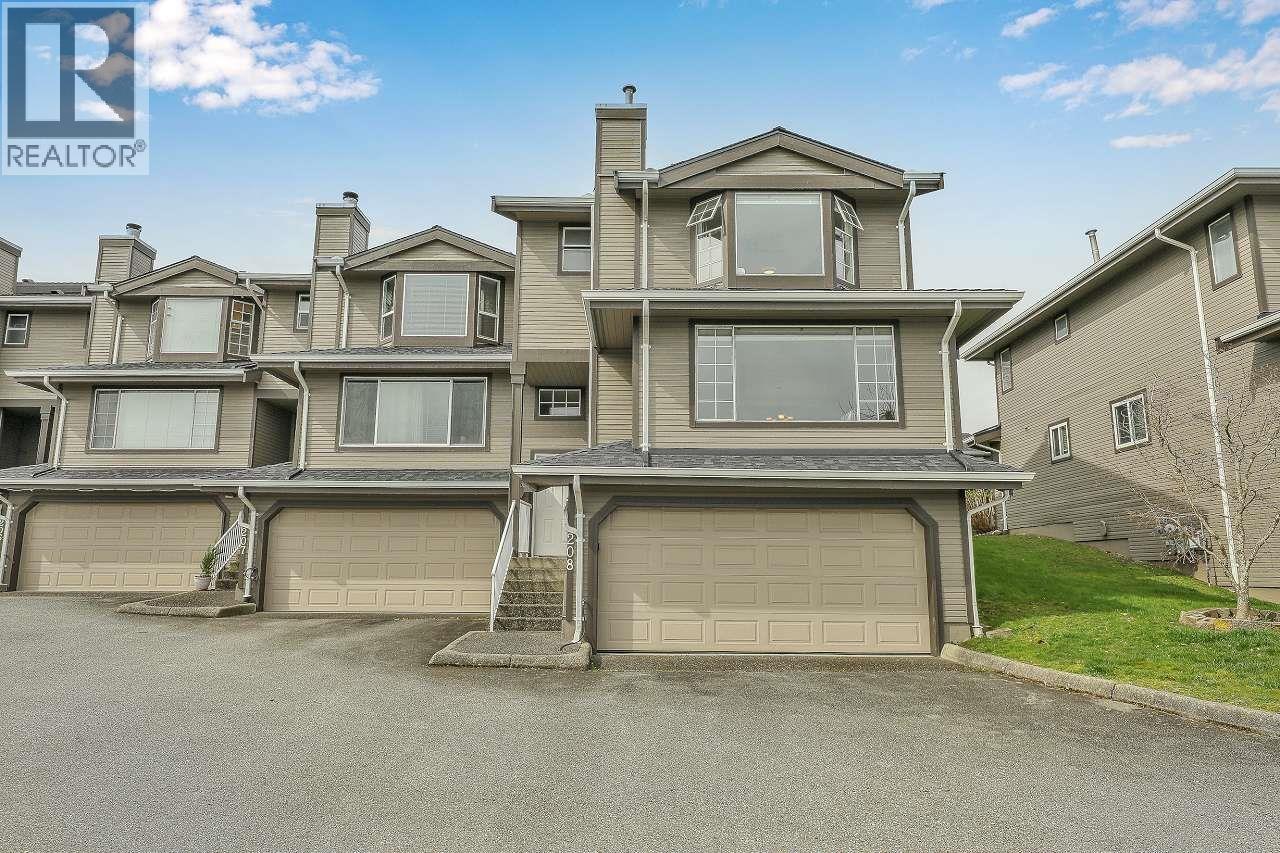
For Sale
208 1140 CASTLE CRESCENT
Port Coquitlam, British Columbia V3C5R6
$1,048,800
3 Beds · 3 Baths · 2 Parking · Single Family
Updated 2026-09-14 15:00:13+00
Status
For Sale
Bedrooms
3
Bathrooms
3
Interior Size
2195 sqft
Parking
2
MLS®
R3162793
Property Overview
Welcome home to this stunning 3-bedroom/3-bathroom end unit in the prestigious "Uplands" of Citadel Heights. Wake up to breathtaking valley views steps from Castle Park, schools, & transit. Extensively renovated in 2022 this home features a custom kitchen & bathrooms, hardwood flooring, & new tile. High-tech upgrades include smart lighting, heating & built-in vacuum. The primary ensuite is a retreat with a premium Riobel shower system, while the versatile bonus floor is perfect for a gym, home office or guest bedroom. Enjoy peace of mind with major recent strata upgrades: new roofs & gutters (2024), exterior paint (2023) & roadways (2025). Located just minutes from HWY 1 & downtown PoCo - this property perfectly blends modern luxury with everyday convenience. (id:67197)
Key Facts
- Price
- $1,048,800
- Property Type
- Single Family
- Transaction Type
- For sale
- Bedrooms
- 3
- Bathrooms
- 3
- Parking
- 2
- MLS® Number
- R3162793
- Interior Size
- 2195 sqft
- Year Built
- 1988
- Ownership Type
- Strata
Location
208 1140 CASTLE CRESCENT, Port Coquitlam, British Columbia V3C5R6
Open MapBuilding Details
- Building Type
- Row / Townhouse
- Architectural Style
- 2 Level
- Bathrooms
- 3
- Basement
- Full (Partially finished)
- Basement Development
- Partially finished
- Fireplace
- No
- Heating Fuel
- Natural gas
- Heating
- Baseboard heaters, Forced air
- Interior Size
- 2195 sqft
- Year Built
- 1988
Land Details
- Size Total
- 0
- Acreage
- No
- Amenities Nearby
- Golf Course, Recreation, Shopping
Property Features
- Central location
- Golf Course
- Recreation
- Shopping
Ownership Information
- Ownership Type
- Strata
Maintenance Information
- Maintenance Fee
- 486.83
- Payment Unit
- Monthly
Parking & Utilities
Parking
- Parking - 2 spaces
Agent / Brokerage Contact
Listing Representation
Royal LePage Elite West
View REALTOR.ca sourceListing Agent
John Kenney
Personal Real Estate Corporation
Listing Office
Royal LePage Elite West
Book a Showing
Send a note from this page and we will reply about this property.