For Sale
2077 Lakeside Dr
Nanaimo, British Columbia V9X1B5
$839,000
5 Beds · 3 Baths · 5 Parking · Single Family
Updated 2026-09-23 18:02:03+00
Status
For Sale
Bedrooms
5
Bathrooms
3
Interior Size
2320 sqft
Parking
5
MLS®
1048508
Property Overview
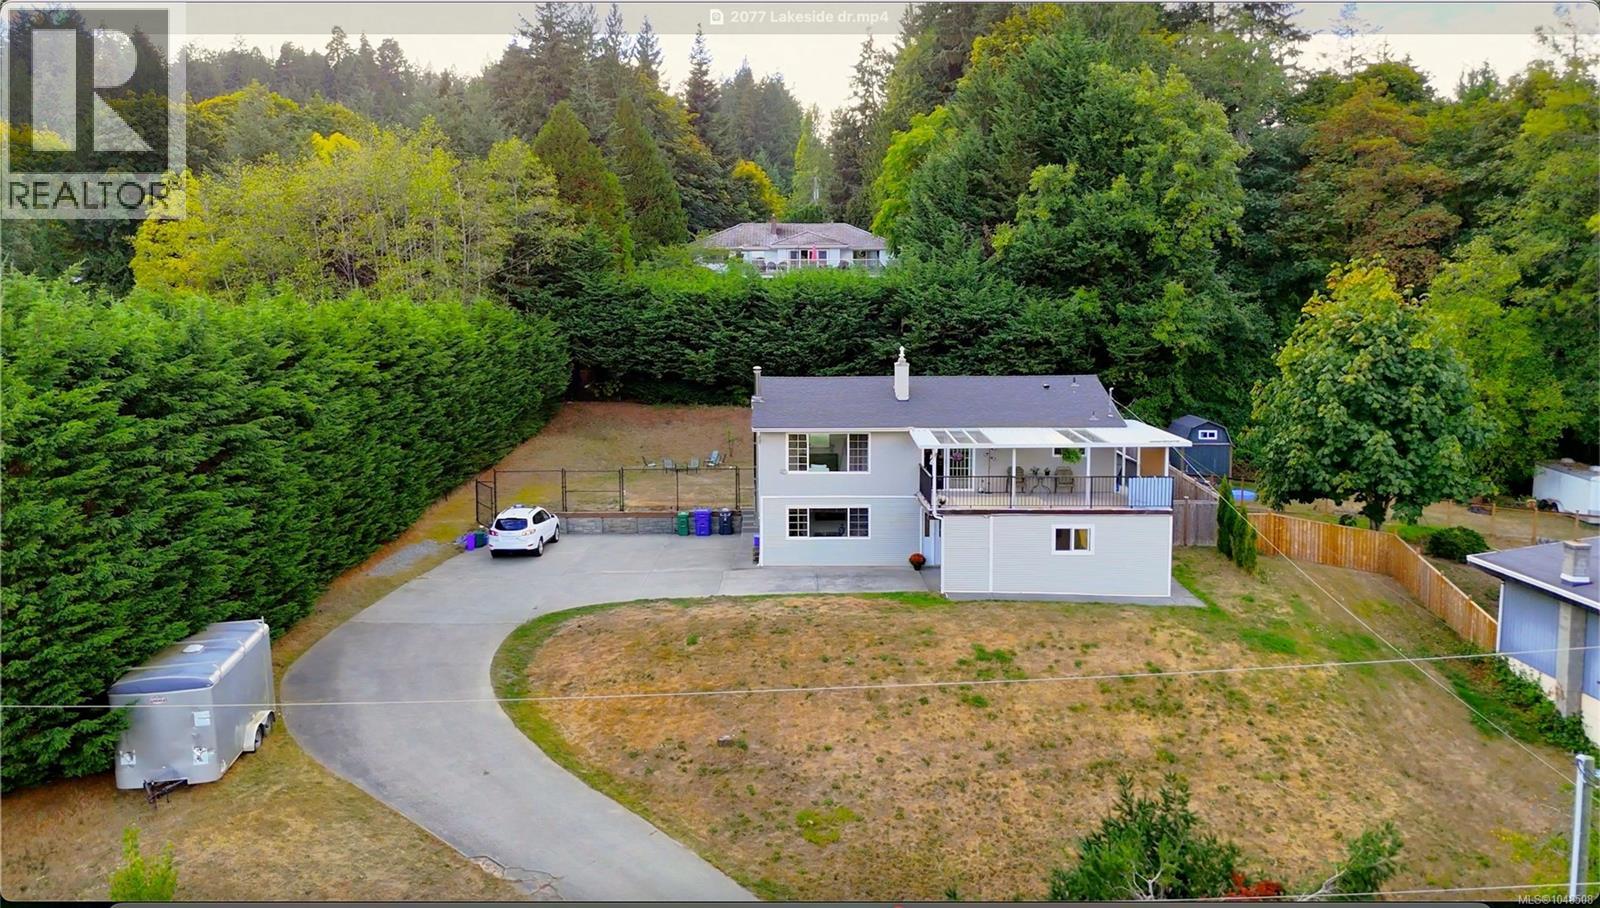
Welcome to this turnkey gem in Chase River! Perched on a massive, fully fenced 0.44-acre flat lot, this 2,300+ sq. ft. home delivers exceptional space, privacy, and incredible mortgage-helper potential with up to 3 separate exterior entrances and dual laundry setups. The main level features gorgeous Brazilian hardwood, an updated kitchen, 3 bedrooms, 1 bath, and a covered view deck overlooking Richardson Lake. The lower level adds 2 bedrooms, 2 baths, and 2 wet bars. No need to worry about costly immediate updatesâmajor mechanical upgrades are already done, including a Daikin central heat pump (A/C), a 2019 roof, R-40 attic insulation, 200-amp underground electrical service, and vinyl windows. Complete with massive on-site parking for multiple vehicles, an RV, and a boat, plus an easy 13-minute commute to VIU, 15 minutes to Duke Point Ferry or Hullo Ferry. Move-in ready, meticulously maintained, and priced to move. Schedule your viewing today! (id:67197)
Key Facts
- Price
- $839,000
- Property Type
- Single Family
- Transaction Type
- For sale
- Bedrooms
- 5
- Bathrooms
- 3
- Parking
- 5
- MLS® Number
- 1048508
- Interior Size
- 2320 sqft
- Year Built
- 1972
- Ownership Type
- Freehold
Location
2077 Lakeside Dr, Nanaimo, British Columbia V9X1B5
Open MapRooms
| Room | Level | Dimensions |
|---|---|---|
| Laundry room | Lower level | 5'1 x 11'5 |
| Bedroom | Lower level | 12'6 x 11'5 |
| Bathroom | Lower level | 3-Piece |
| Utility room | Lower level | 3 ft x 13 ft |
| Bathroom | Lower level | 4-Piece |
| Laundry room | Lower level | 9'5 x 8'1 |
| Recreation room | Lower level | 16'3 x 9'5 |
| Bedroom | Lower level | 12'8 x 14'4 |
| Family room | Lower level | 13'2 x 17'10 |
| Entrance | Lower level | 9'2 x 9'8 |
| Primary Bedroom | Main level | 13 ft x 13 ft |
| Bedroom | Main level | 12 ft x Measurements not available |
| Bedroom | Main level | 13'3 x 10'1 |
| Bathroom | Main level | 5-Piece |
| Living room | Main level | 13 ft x Measurements not available |
| Kitchen | Main level | 10'4 x 12'3 |
| Dining room | Main level | 9'9 x 10'2 |
Building Details
- Building Type
- House
- Bathrooms
- 3
- Cooling
- Air Conditioned
- Fireplace
- Yes
- Fireplaces
- 2
- Heating Fuel
- Natural gas
- Heating
- Forced air, Heat Pump
- Interior Size
- 2320 sqft
- Year Built
- 1972
Land Details
- Size Total
- 19075 sqft
- Acreage
- No
Property Features
- Shed
Ownership Information
- Ownership Type
- Freehold
- Zoning Type
- Residential
Agent / Brokerage Contact
Listing Representation
eXp Realty (NA)
View REALTOR.ca sourceListing Agent
Helen Lin
Personal Real Estate Corporation
Listing Office
eXp Realty (NA)
Book a Showing
Send a note from this page and we will reply about this property.