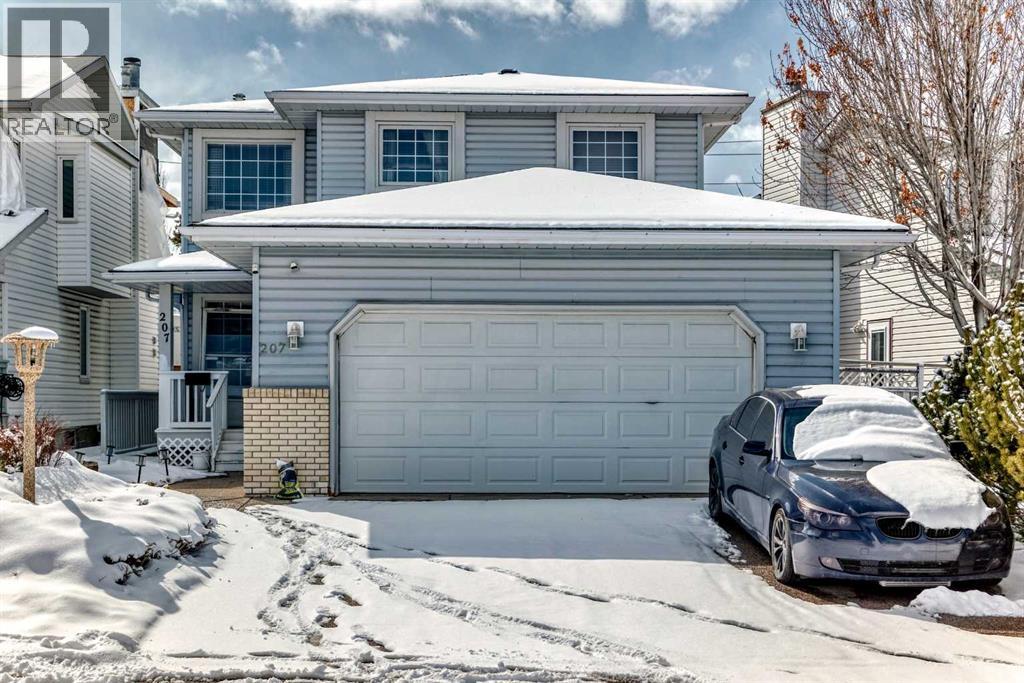
For Sale
207 Eldorado Close NE
Calgary, Alberta T1Y6T5
$609,599
5 Beds · 4 Baths · 2 Parking · Single Family
Updated 2026-09-24 18:20:30+00
Status
For Sale
Bedrooms
5
Bathrooms
4
Interior Size
1808 sqft
Parking
2
MLS®
A2342119
Property Overview
Welcome to this well-maintained 1,807 sq ft 2-storey front garage home in the desirable community of Monterey Park, located directly across from a park in a safe, family-friendly neighbourhood.The main floor offers a bright layout with separate living & family areas, dining space, and a kitchen featuring granite countertops and a large island. Upstairs includes 3 spacious bedrooms, all with walk-in closets, including a primary bedroom with a 4-piece ensuite (jetted tub & separate shower).Enjoy the fully fenced, large backyard with stamped concrete patioâperfect for entertaining. The home is very clean, with fresh paint, professionally cleaned carpets, and a 1-year-old hot water tank.The basement features a separate entrance and a 2-bedroom illegal suite (subject to city approval)âgreat potential for additional income.Close to schools, parks, shopping, and quick access to 16 Ave & Stoney Trail.Please call your favourite realtor and book your showing today! (id:67197)
Key Facts
- Price
- $609,599
- Property Type
- Single Family
- Transaction Type
- For sale
- Bedrooms
- 5
- Bathrooms
- 4
- Parking
- 2
- MLS® Number
- A2342119
- Interior Size
- 1808 sqft
- Year Built
- 1992
- Ownership Type
- Freehold
Location
207 Eldorado Close NE, Calgary, Alberta T1Y6T5
Open MapRooms
| Room | Level | Dimensions |
|---|---|---|
| Kitchen | Basement | 11.92 Ft x 6.17 Ft |
| Bedroom | Basement | 9.42 Ft x 13.42 Ft |
| Bedroom | Basement | 9.42 Ft x 8.58 Ft |
| 4pc Bathroom | Basement | 8.08 Ft x 6.92 Ft |
| Family room | Main level | 12.92 Ft x 14.50 Ft |
| Dining room | Main level | 13.67 Ft x 9.08 Ft |
| Kitchen | Main level | 13.67 Ft x 9.33 Ft |
| Pantry | Main level | 3.83 Ft x 3.75 Ft |
| 2pc Bathroom | Main level | 7.17 Ft x 2.58 Ft |
| Laundry room | Main level | 5.17 Ft x 8.58 Ft |
| Living room | Main level | 9.42 Ft x 15.75 Ft |
| Other | Main level | 10.33 Ft x 7.25 Ft |
| Other | Main level | 9.50 Ft x 5.67 Ft |
| 4pc Bathroom | Upper Level | 12.92 Ft x 10.25 Ft |
| Primary Bedroom | Upper Level | 11.50 Ft x 12.17 Ft |
| Other | Upper Level | 9.50 Ft x 7.92 Ft |
| Other | Upper Level | 7.00 Ft x 5.00 Ft |
| Bedroom | Upper Level | 9.92 Ft x 10.92 Ft |
| Other | Upper Level | 4.67 Ft x 3.67 Ft |
| 4pc Bathroom | Upper Level | 5.00 Ft x 7.42 Ft |
| Bedroom | Upper Level | 9.92 Ft x 10.67 Ft |
| Bonus Room | Upper Level | 8.58 Ft x 10.00 Ft |
Building Details
- Building Type
- House
- Construction Style
- Detached
- Bedrooms Above Grade
- 3
- Bedrooms Below Grade
- 2
- Bathrooms
- 4
- Basement
- Full (Finished)
- Basement Development
- Finished
- Cooling
- None
- Exterior Finish
- Stone, Vinyl siding
- Fireplace
- Yes
- Fireplaces
- 1
- Foundation
- Poured Concrete
- Heating
- Forced air
- Interior Size
- 1808 sqft
- Stories
- 2
- Year Built
- 1992
Land Details
- Size Total
- 383 m2|4,051 - 7,250 sqft
- Size Frontage
- 11.63 m
- Size Depth
- 33.01 m
- Acreage
- No
- Amenities Nearby
- Park, Playground, Schools, Shopping
Property Features
- Back lane
- Park
- Playground
- Schools
- Shopping
- Dog Run - Fenced In
Ownership Information
- Ownership Type
- Freehold
Parking & Utilities
Parking
- Parking - 2 spaces
Agent / Brokerage Contact
Listing Representation
Royal LePage METRO
View REALTOR.ca sourceListing Agent
Raman Suri
Associate
Piyush Girdhar
Associate
Listing Office
Royal LePage METRO
Book a Showing
Send a note from this page and we will reply about this property.