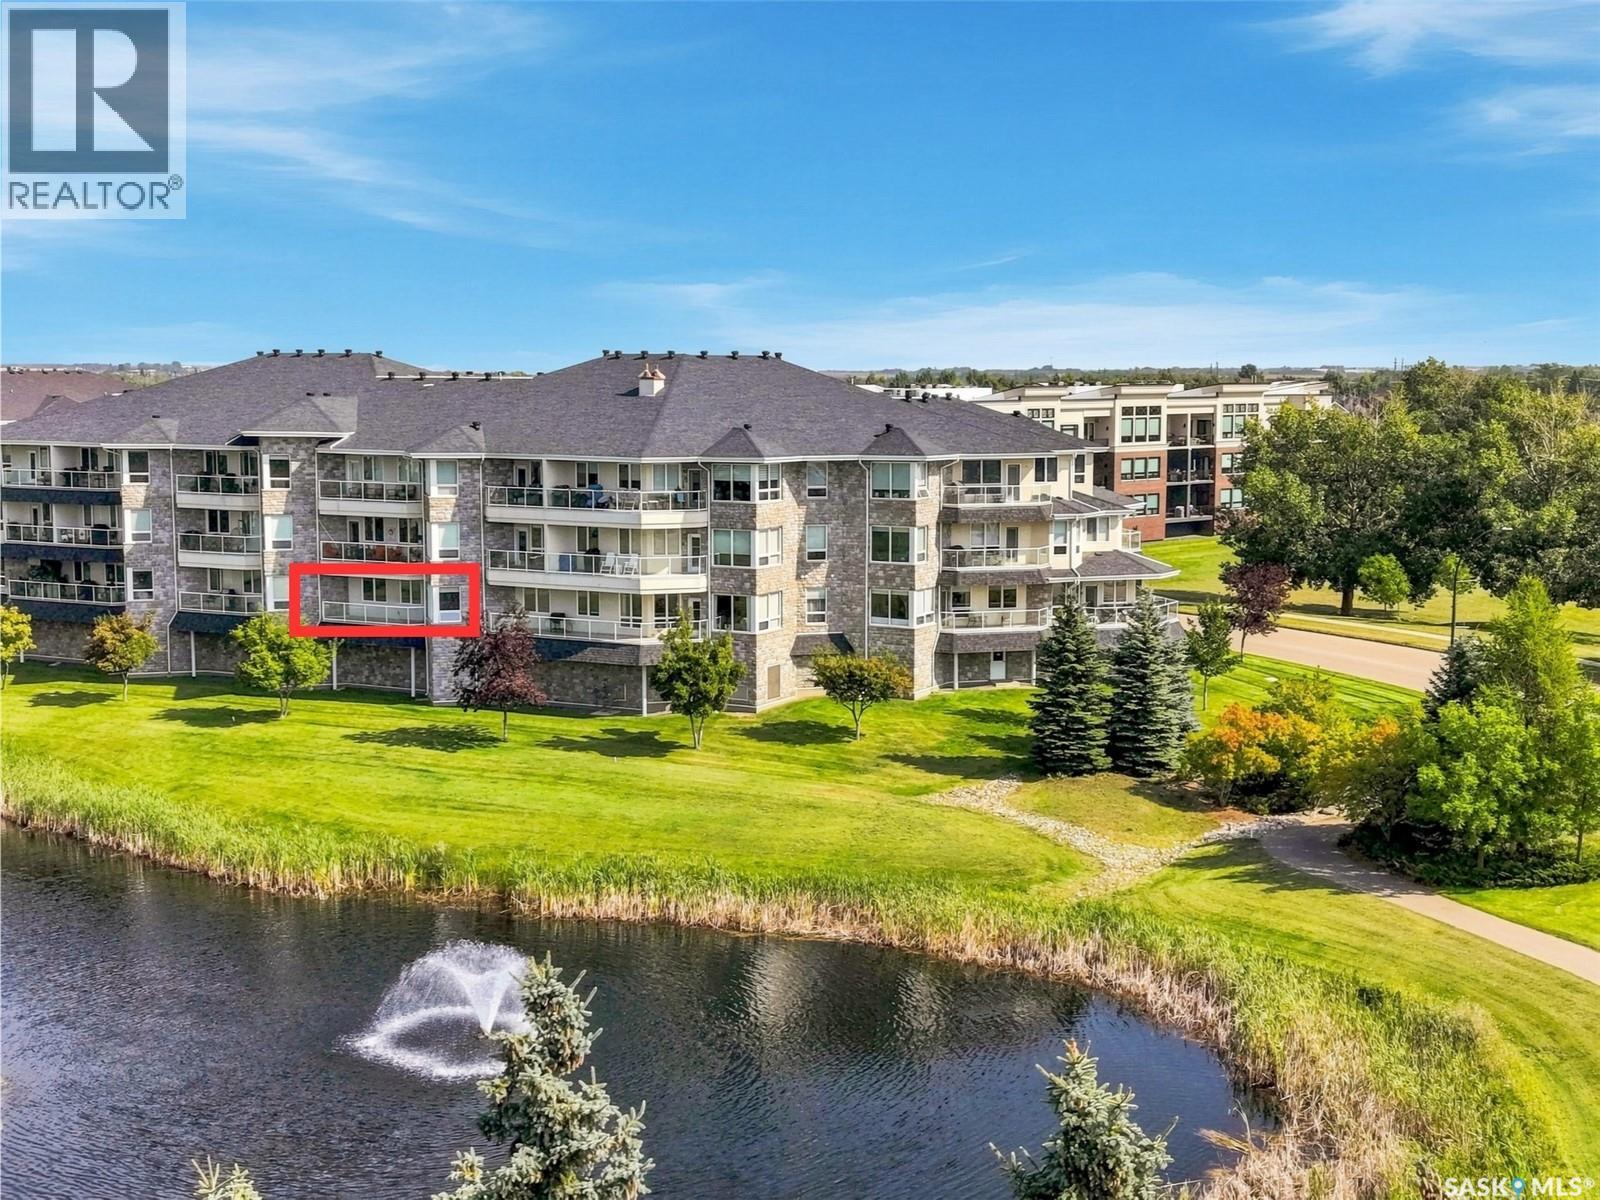
For Sale
207 401 Cartwright STREET
Saskatoon, Saskatchewan S7T0B3
$579,900
2 Beds · 2 Baths · Single Family
Updated 2026-09-15 19:11:55+00
Status
For Sale
Bedrooms
2
Bathrooms
2
Interior Size
1395 sqft
MLS®
SK047036
Property Overview
A view like this, doesn't come up often! Set in The Willows with a west-facing view over the golf course and water feature, this spacious condo offers a bright, comfortable layout with plenty of room to settle in. At 1,395 sq. ft., the unit features two bedrooms, two bathrooms, and a den. The kitchen opens to the dining and living areas, with large windows to bring in plenty of natural light and make the most of the picturesque view. The west-facing balcony is a great spot to enjoy the afternoon sun, evening sunsets, and peaceful golf course setting without distractions of parking lot or entry noise. The primary bedroom includes a walk-in closet and private ensuite, while the second bedroom and additional full bathroom offer flexibility for guests. The den works well as a home office or sitting room, and in-suite laundry adds everyday convenience. Parking includes one underground stall with storage and one surface stall. With generous square footage, a great layout, and beautiful views, this unit offers a quiet setting in The Willows while still being just minutes from the shops, restaurants, and everyday amenities in nearby Stonebridge. Don't miss your chance to call this dream view yours! Contact your favourite REALTOR® to set up your showing today! (id:67197)
Key Facts
- Price
- $579,900
- Property Type
- Single Family
- Transaction Type
- For sale
- Bedrooms
- 2
- Bathrooms
- 2
- MLS® Number
- SK047036
- Interior Size
- 1395 sqft
- Year Built
- 2006
- Ownership Type
- Condominium/Strata
Location
207 401 Cartwright STREET, Saskatoon, Saskatchewan S7T0B3
Open MapRooms
| Room | Level | Dimensions |
|---|---|---|
| Kitchen | Main level | 12 ft ,3 in x 9 ft ,8 in |
| Dining room | Main level | 12 ft ,3 in x 9 ft |
| Living room | Main level | 13 ft ,6 in x 13 ft ,8 in |
| Bedroom | Main level | 11 ft ,4 in x 16 ft ,4 in |
| Bedroom | Main level | 9 ft ,8 in x 12 ft |
| Den | Main level | Measurements not available |
| 3pc Bathroom | Main level | Measurements not available |
| 4pc Bathroom | Main level | Measurements not available |
| Laundry room | Main level | 9 ft ,8 in x 5 ft ,3 in |
Building Details
- Building Type
- Apartment
- Architectural Style
- Low rise
- Bathrooms
- 2
- Cooling
- Central air conditioning
- Fireplace
- No
- Heating Fuel
- Natural gas
- Heating
- Forced air, Hot Water
- Interior Size
- 1395 sqft
- Year Built
- 2006
Land Details
- Acreage
- No
Property Features
- Elevator
- Wheelchair access
- Balcony
- Pets not Allowed
Ownership Information
- Ownership Type
- Condominium/Strata
Maintenance Information
- Maintenance Fee
- 938.90
- Payment Unit
- Monthly
Parking & Utilities
Parking
- Parking - 1 space
- Parking - 2 spaces
Agent / Brokerage Contact
Listing Representation
Realty Executives Saskatoon
View REALTOR.ca sourceListing Agent
Derek Morgan
Salesperson
Listing Office
Realty Executives Saskatoon
Book a Showing
Send a note from this page and we will reply about this property.