For Sale
207 - 23 ROGERS ROAD
Perth, Ontario K7H1P2
$445,000
2 Beds · 1 Bath · 1 Parking · Single Family
Updated 2026-08-25 14:26:29+00
Status
For Sale
Bedrooms
2
Bathrooms
1
Interior Size
1000 - 1199 sqft
Parking
1
MLS®
X13709556
Property Overview
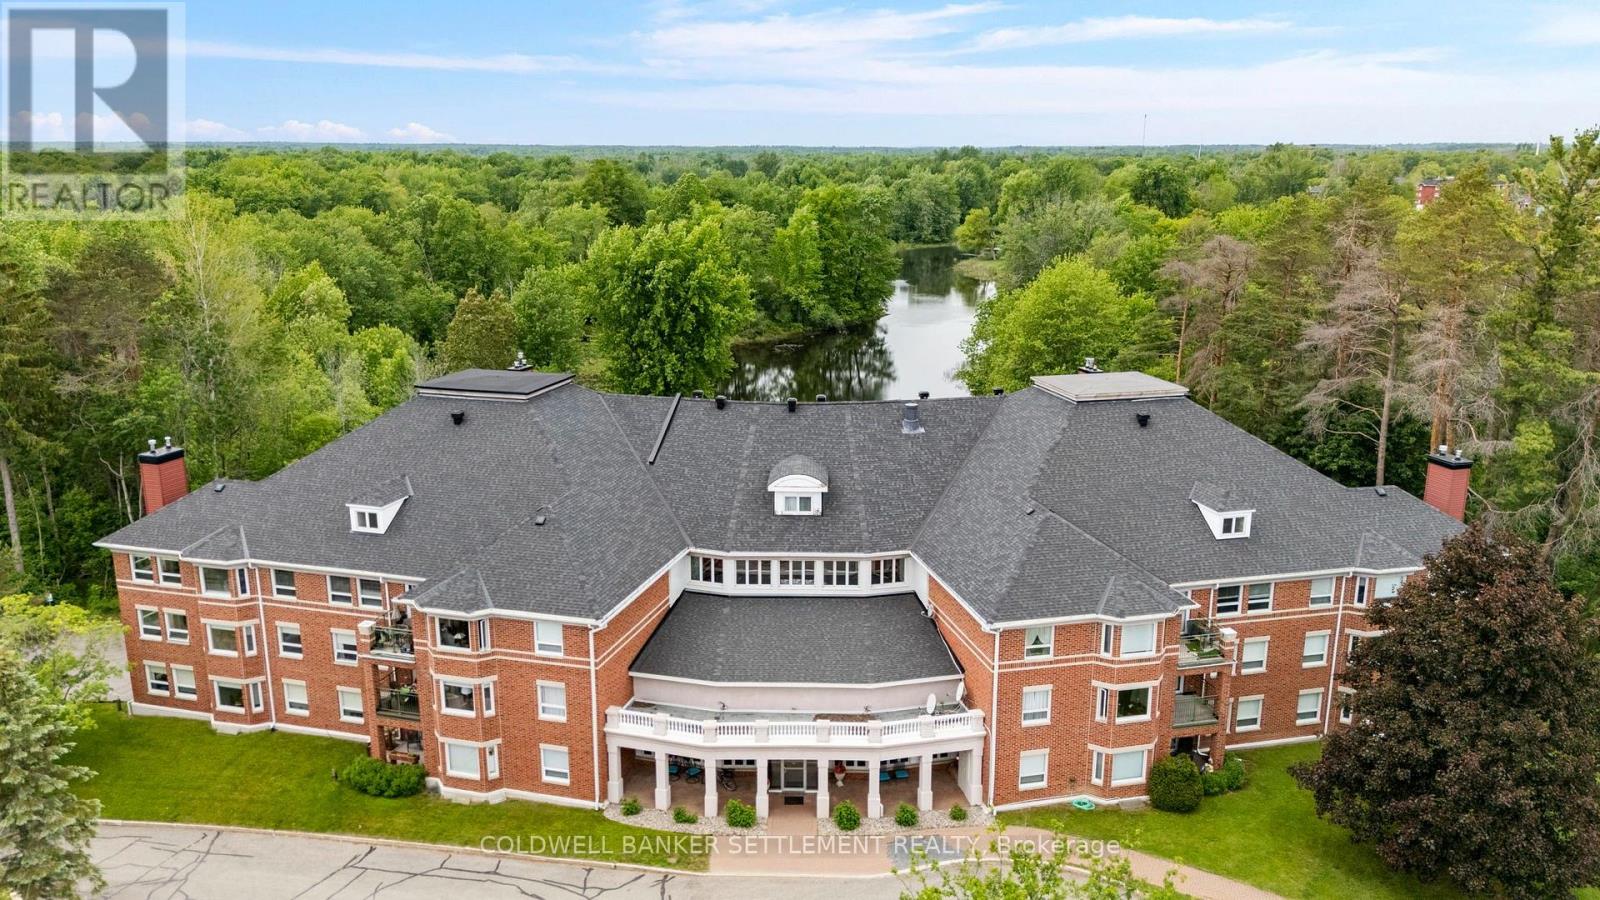
Light and bright two bedroom unit in the sought after Huntingdon Green condo building backing onto the Tay River in Heritage Perth. In addition to wonderful living space and convenient underground parking, you will be part of both the friendly, historic town of Perth and the welcoming Huntingdon Green community with happy hours, card games, a common room and kitchen for larger gatherings, a lower-level workshop and activity room, and a BBQ and dock for resident use. Historic Perth offers many special events, golf, excellent restaurants, chic boutiques, cheery pubs, relaxing patios, theatre, curling, parks, hospitals, and so much more. Open concept, spacious light filled rooms, tastefully updated over time - light coloured wood flooring, cozy berber carpet in the bedrooms, kitchen with wood and glass cabinets. The bathroom has also been updated and features a tub as well as a walk-in shower, good-sized vanity. Loads of cabinets in the kitchen with plenty of prep space and handy laundry/storage cupboard at one end of the room. Private balcony with entrance from living room and the second bedroom. The second bedroom is currently used as a tv room /den, a pullout couch makes it a comfy guest space. This attractive, easy care home is only one hour to Ottawa or Kingston. (id:67197)
Key Facts
- Price
- $445,000
- Property Type
- Single Family
- Transaction Type
- For sale
- Bedrooms
- 2
- Bathrooms
- 1
- Parking
- 1
- MLS® Number
- X13709556
- Interior Size
- 1000 - 1199 sqft
- Ownership Type
- Condominium/Strata
Location
207 - 23 ROGERS ROAD, Perth, Ontario K7H1P2
Open MapRooms
| Room | Level | Dimensions |
|---|---|---|
| Primary Bedroom | Main level | 3.35 m x 6.93 m |
| Bedroom 2 | Main level | 3 m x 5.15 m |
| Kitchen | Main level | 3.47 m x 2.39 m |
| Dining room | Main level | 4.27 m x 3.2 m |
| Living room | Main level | 4.1 m x 4.98 m |
| Bathroom | Main level | 2.38 m x 3.06 m |
| Laundry room | Main level | 1.56 m x 2.41 m |
Building Details
- Building Type
- Apartment
- Bedrooms Above Grade
- 2
- Bathrooms
- 1
- Basement
- N/A
- Cooling
- Central air conditioning
- Exterior Finish
- Brick
- Fireplace
- No
- Heating Fuel
- Geo Thermal
- Heating
- Heat Pump
- Interior Size
- 1000 - 1199 sqft
- Stories
- 3
Land Details
- Acreage
- No
- Landscape Features
- Landscaped
- Amenities Nearby
- Golf Nearby, Hospital
Property Features
- Elevator
- Balcony
- Golf Nearby
- Hospital
- Water Heater - Electric
- Water Heater
- Dock
Ownership Information
- Ownership Type
- Condominium/Strata
Maintenance Information
- Maintenance Fee
- 878.00
- Maintenance Fee Type
- Water, Common Area Maintenance, Insurance, Parking
- Payment Unit
- Monthly
Agent / Brokerage Contact
Listing Representation
COLDWELL BANKER SETTLEMENT REALTY
View REALTOR.ca sourceListing Agent
Barbara Shepherd
Salesperson
Lindsey Shepherd
Salesperson
Listing Office
COLDWELL BANKER SETTLEMENT REALTY
Book a Showing
Send a note from this page and we will reply about this property.