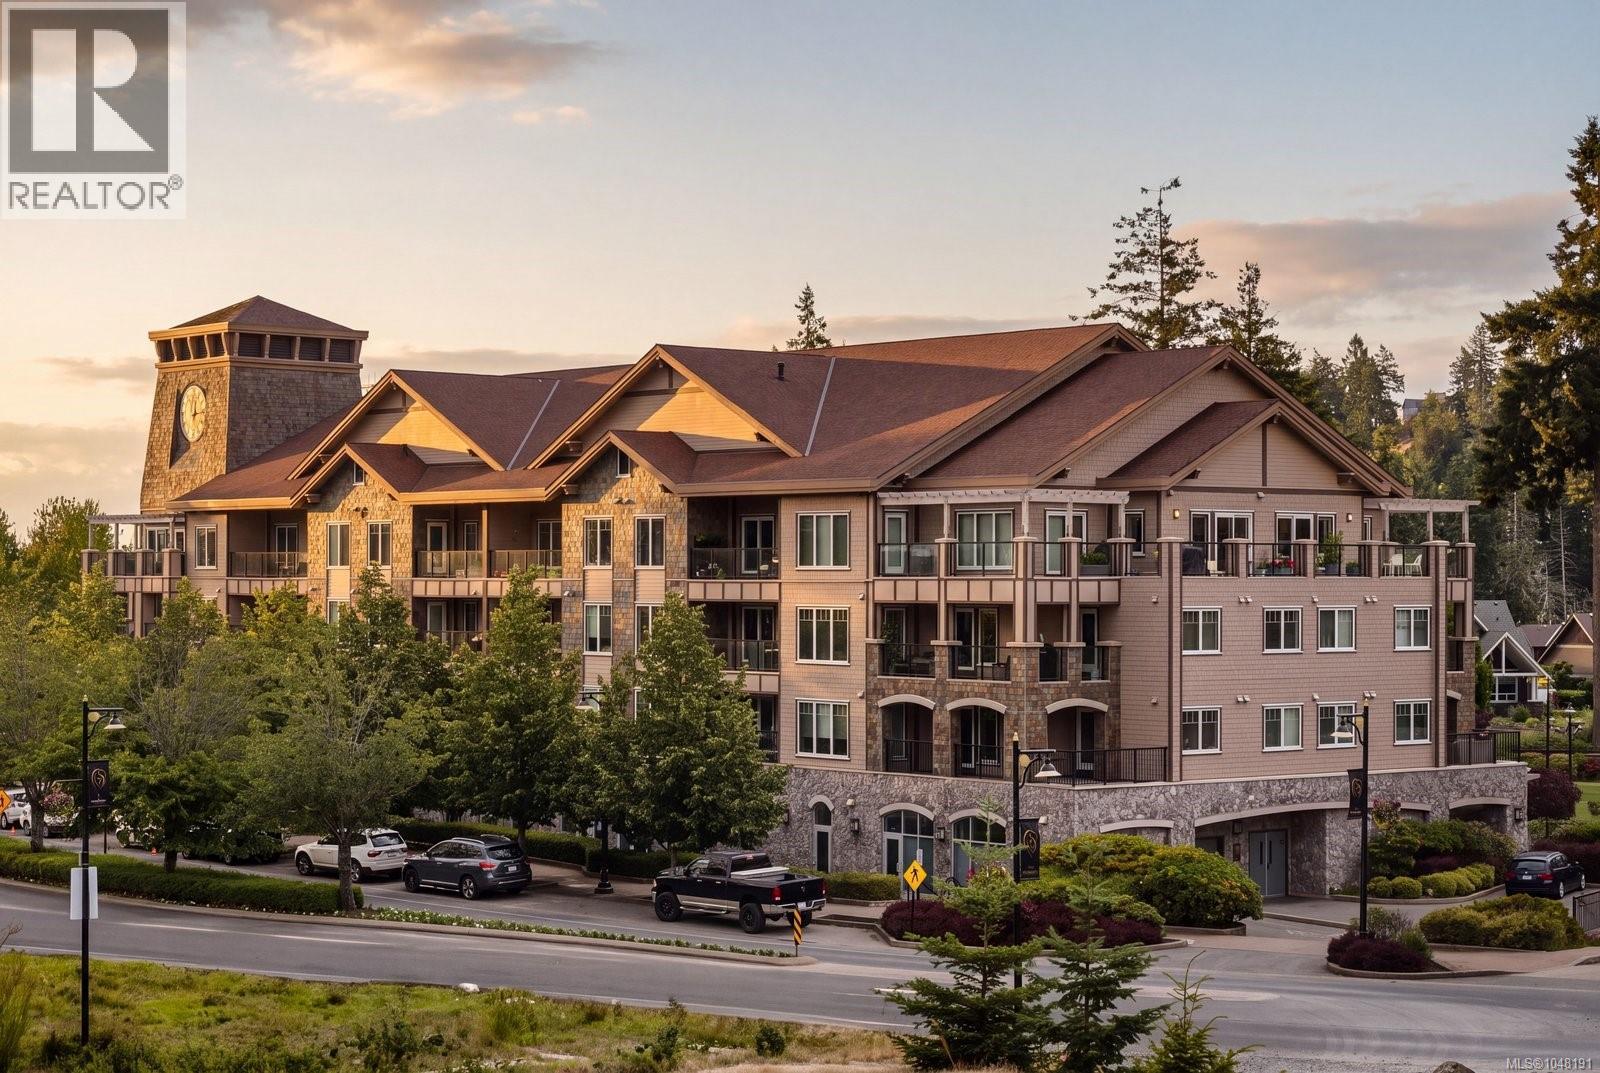
For Sale
207 1335 Bear Mountain Pkwy
Langford, British Columbia V9B6T9
$399,900
1 Bed · 1 Bath · 1 Parking · Single Family
Updated 2026-09-04 15:45:20+00
Status
For Sale
Bedrooms
1
Bathrooms
1
Interior Size
622 sqft
Parking
1
MLS®
1048191
Property Overview
Spacious 1-bedroom home in the heart of Bear Mountain Village! Ideally located in sought-after Ponds Landing West, this bright and welcoming home offers a comfortable, functional layout with plenty of space to relax and entertain. The extra-large balcony is accessible from both the living room and primary bedroom, creating a wonderful extension of the living space for BBQs, morning coffee and year-round outdoor enjoyment. Inside, the inviting living area features a cozy fireplace, while the generous kitchen offers stainless steel appliances and a charming breakfast area. The spacious primary bedroom includes two double closets leading to a well-appointed 4-piece ensuite with convenient in-suite laundry. Additional features include an in-suite storage room, separate storage locker and secure underground parking. This pet-friendly building is just steps from hiking and biking trails, the dog park, dining, fitness facilities and two 18-hole Nicklaus-designed golf courses. Enjoy the resort lifestyle Bear Mountain is known for, with year-round recreation and amenities right outside your door. (id:67197)
Key Facts
- Price
- $399,900
- Property Type
- Single Family
- Transaction Type
- For sale
- Bedrooms
- 1
- Bathrooms
- 1
- Parking
- 1
- MLS® Number
- 1048191
- Interior Size
- 622 sqft
- Year Built
- 2007
- Ownership Type
- Strata
Location
207 1335 Bear Mountain Pkwy, Langford, British Columbia V9B6T9
Open MapRooms
| Room | Level | Dimensions |
|---|---|---|
| Balcony | Main level | 12 ft x 6 ft |
| Balcony | Main level | 11 ft x 10 ft |
| Dining nook | Main level | 5 ft x 7 ft |
| Storage | Main level | 5 ft x 5 ft |
| Ensuite | Main level | 4-Piece |
| Primary Bedroom | Main level | 10 ft x 10 ft |
| Living room | Main level | 10 ft x 17 ft |
| Kitchen | Main level | 7 ft x 10 ft |
| Entrance | Main level | 7 ft x 5 ft |
Building Details
- Building Type
- Apartment
- Bathrooms
- 1
- Cooling
- None
- Fireplace
- Yes
- Fireplaces
- 1
- Heating Fuel
- Electric
- Interior Size
- 622 sqft
- Year Built
- 2007
Land Details
- Size Total
- 622 sqft
- Acreage
- No
Property Features
- Other
- Golf course/parkland
- Pets Allowed With Restrictions
- Family Oriented
Ownership Information
- Ownership Type
- Strata
- Zoning Type
- Residential
Maintenance Information
- Maintenance Fee
- 419.00
- Payment Unit
- Monthly
Agent / Brokerage Contact
Listing Representation
RE/MAX Camosun
View REALTOR.ca sourceListing Agent
Julia Abraham
Personal Real Estate Corporation
Listing Office
RE/MAX Camosun
Book a Showing
Send a note from this page and we will reply about this property.