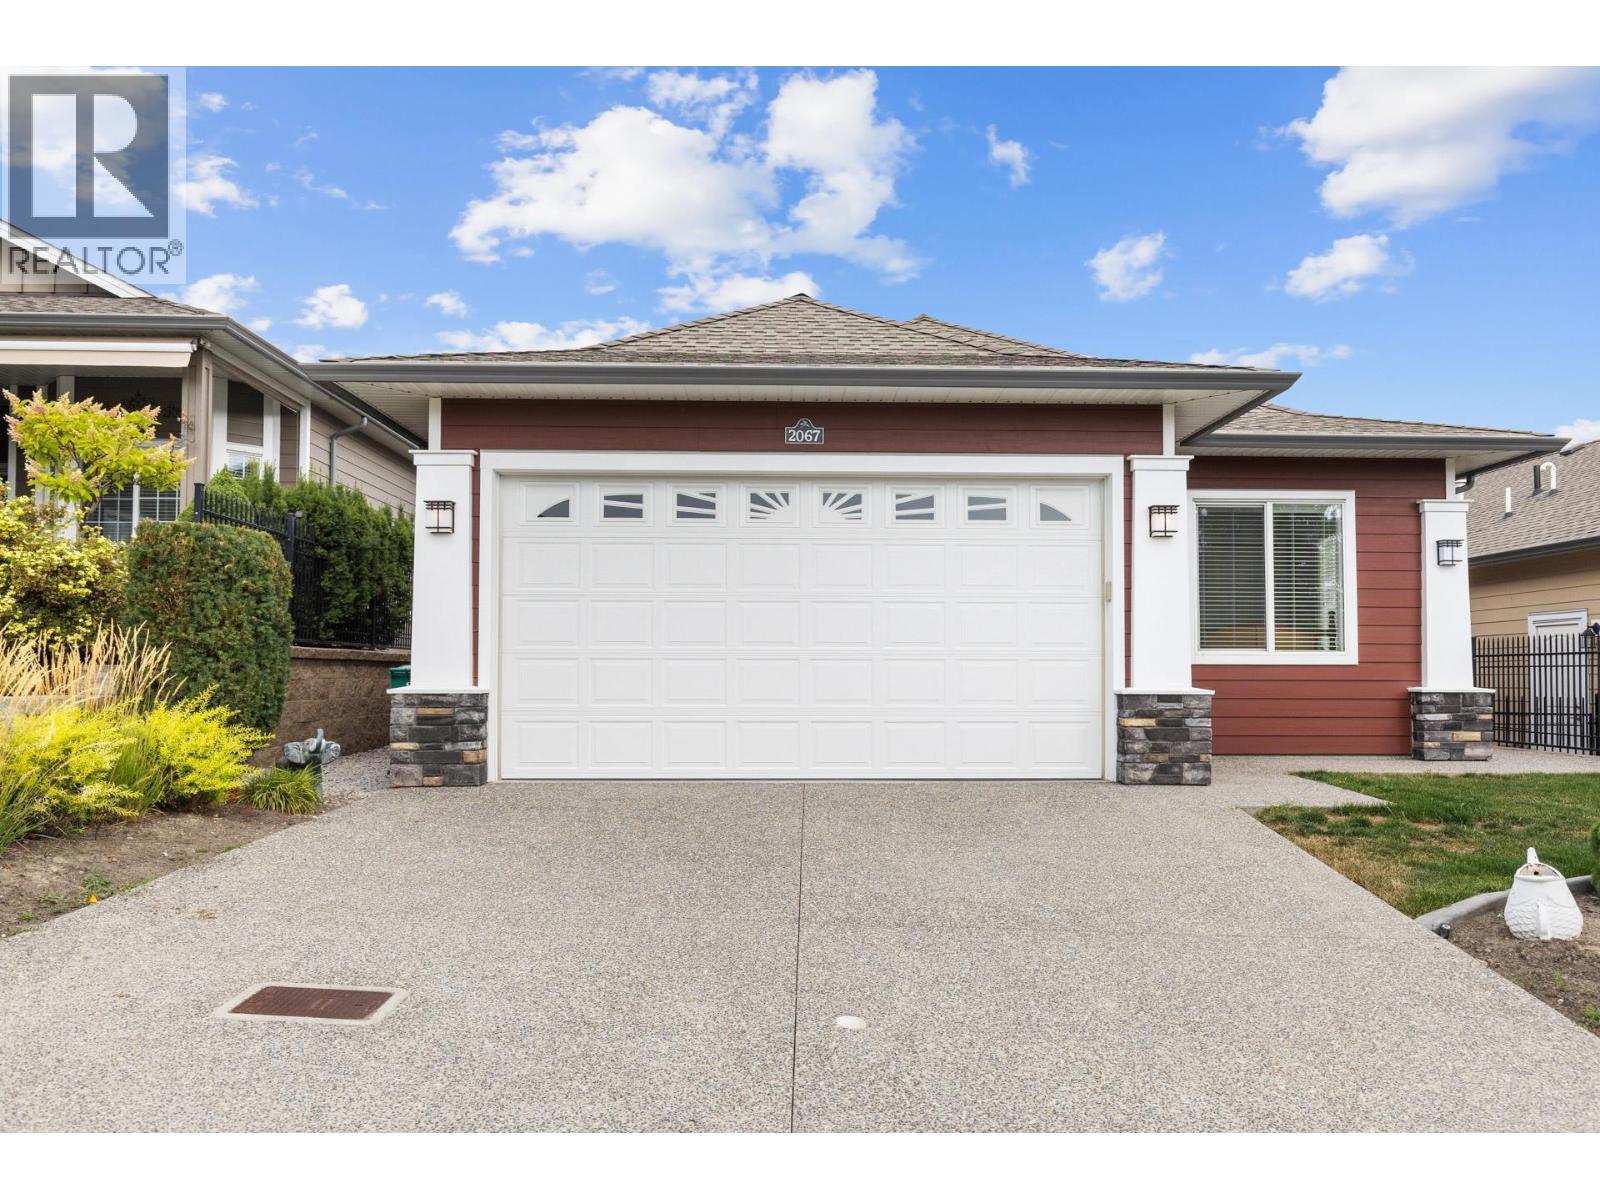
For Sale
2067 Mallard Drive
Westbank, British Columbia V4T3A5
$659,000
3 Beds · 2 Baths · 4 Parking · Single Family
Updated 2026-09-16 19:17:59+00
Status
For Sale
Bedrooms
3
Bathrooms
2
Interior Size
1447 sqft
Parking
4
MLS®
10401057
Property Overview
Welcome to 2067 Mallard Drive, where comfort, connection, and the Okanagan lifestyle come together in the highly sought-after 45+ Sage Creek community. This beautifully appointed 3-bedroom home offers a bright, open-concept design with quality finishes throughout, including quartz countertops, stainless steel appliances with a natural gas range, and durable laminate and vinyl flooring. Enjoy quiet mornings with coffee or warm summer evenings on your private patio, while the double garage, full driveway, crawl space, and spacious laundry room provide everyday convenience. More than just a home, Sage Creek offers a true sense of community, with an active social calendar, welcoming neighbours, and a lifestyle built around connection. Spend your days golfing just across the street, exploring nearby walking trails, enjoying Okanagan Lake, or visiting world-class wineries including Mission Hill and Quails' Gate. Shopping, restaurants, and healthcare are all within a 10-minute drive. Residents also enjoy access to the community amenities centre, and with no Property Transfer Tax, this is an exceptional opportunity to embrace one of West Kelowna's most desirable 45+ lifestyles. (id:67197)
Key Facts
- Price
- $659,000
- Property Type
- Single Family
- Transaction Type
- For sale
- Bedrooms
- 3
- Bathrooms
- 2
- Parking
- 4
- MLS® Number
- 10401057
- Interior Size
- 1447 sqft
- Year Built
- 2017
- Ownership Type
- Leasehold/Leased Land
Location
2067 Mallard Drive, Westbank, British Columbia V4T3A5
Open MapRooms
| Room | Level | Dimensions |
|---|---|---|
| Primary Bedroom | Main level | 14'4'' x 17'3'' |
| Bedroom | Main level | 10'11'' x 11'9'' |
| Living room | Main level | 13' x 16'4'' |
| Laundry room | Main level | 7'9'' x 7'1'' |
| Kitchen | Main level | 8'7'' x 16'6'' |
| Foyer | Main level | 10'8'' x 9'3'' |
| Dining room | Main level | 10'11'' x 16'7'' |
| Bedroom | Main level | 10'11'' x 12'8'' |
| 4pc Ensuite bath | Main level | 9'6'' x 7' |
| 4pc Bathroom | Main level | 5'11'' x 8'2'' |
Building Details
- Building Type
- Manufactured Home
- Bathrooms
- 2
- Basement
- Crawl space
- Cooling
- Central air conditioning
- Exterior Finish
- Other
- Fireplace
- Yes
- Fireplaces
- 1
- Heating
- Forced air, See remarks
- Interior Size
- 1447 sqft
- Stories
- 1
- Water
- Municipal water
- Year Built
- 2017
Land Details
- Size Total
- 0.09 ac|under 1 acre
- Acreage
- No
- Sewer
- Municipal sewage system
Property Features
- Central island
- Pets Allowed
- Pets Allowed With Restrictions
- Rentals Not Allowed
- Seniors Oriented
- Clubhouse
Ownership Information
- Ownership Type
- Leasehold/Leased Land
Maintenance Information
- Maintenance Fee
- 625.00
- Maintenance Fee Type
- Pad Rental
- Payment Unit
- Monthly
Parking & Utilities
Parking
- Parking - 2 spaces
Agent / Brokerage Contact
Listing Representation
Engel & Volkers Vancouver (Branch)
View REALTOR.ca sourceListing Agent
Tyler Waldron
Personal Real Estate Corporation - Northstar Realty Group
Olivia Arthur
Northstar Realty Group
Listing Office
Engel & Volkers Vancouver (Branch)
Book a Showing
Send a note from this page and we will reply about this property.