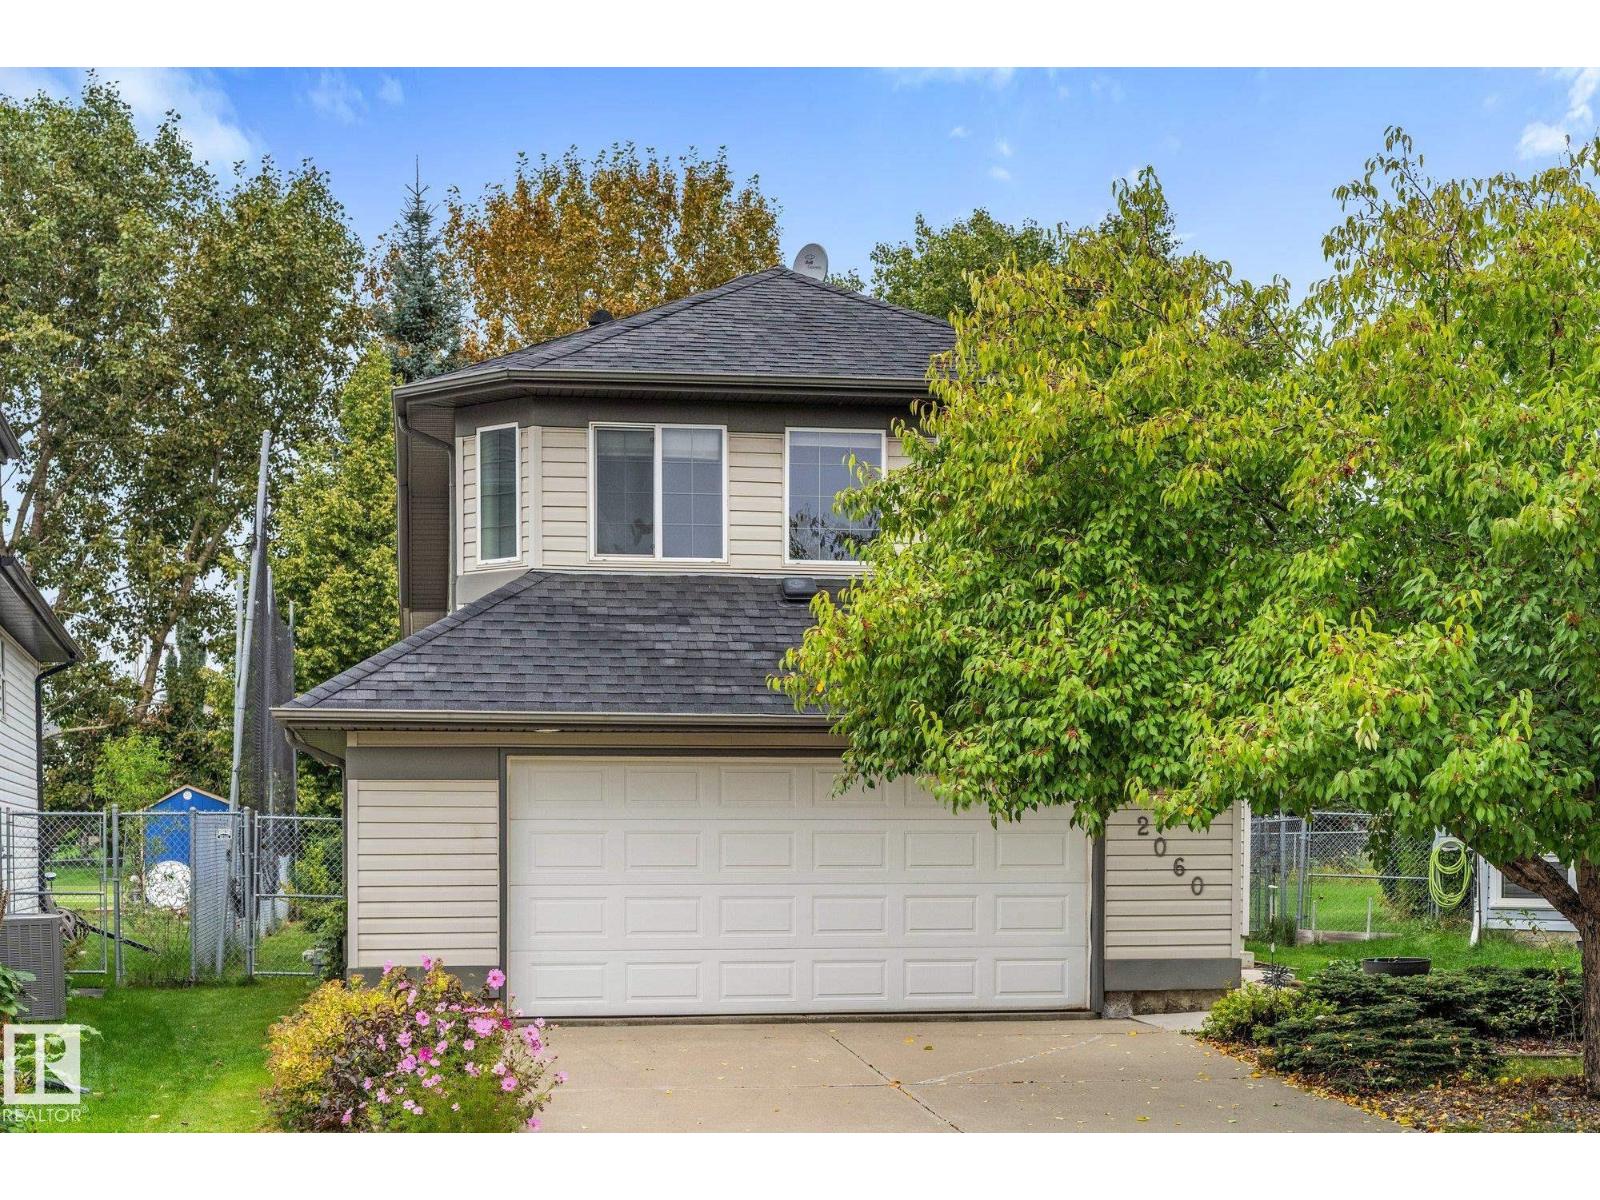
For Sale
2060 BRENNAN CR NW
Edmonton, Alberta T5T6S4
$555,000
4 Beds · 3 Baths · Single Family
Updated 2026-09-09 15:31:58+00
Status
For Sale
Bedrooms
4
Bathrooms
3
Interior Size
1457 sqft
MLS®
E4507664
Property Overview
Fantastic bi-level located on a quiet street, backing onto the 16th hole of Lewis Estates Golf Course!This bright and spacious home features an open floor plan, vaulted ceilings, a cozy gas fireplace, and large windows throughout.The over-$60,000 completely renovated kitchen offers abundant cabinetry and a convenient pantry, while the formal dining room is elegantly enhanced by beautiful pillars and graceful arches. The spacious primary bedroom includes a walk-in closet and a 4-pcs ensuite with a relaxing soaker tub. The lower level is bright and inviting, with large windows, two additional bedrooms, a 4-pcs bathroom, and a large family room. Two staircases provide convenient access to the basement from both the front and back of the home.. Enjoy the large, private backyard and spacious deck overlooking the peaceful golf course setting. Located in a wonderful neighbourhood close to schools, shopping, parks, and all amenities. A great home in an exceptional location! Some photos have been virtually staged. (id:67197)
Key Facts
- Price
- $555,000
- Property Type
- Single Family
- Transaction Type
- For sale
- Bedrooms
- 4
- Bathrooms
- 3
- MLS® Number
- E4507664
- Interior Size
- 1457 sqft
- Year Built
- 2002
- Ownership Type
- Freehold
Location
2060 BRENNAN CR NW, Edmonton, Alberta T5T6S4
Open MapRooms
| Room | Level | Dimensions |
|---|---|---|
| Family room | Basement | 5.69 m x 7.46 m |
| Bedroom 3 | Basement | 5.06 m x 2.84 m |
| Bedroom 4 | Basement | 3.38 m x 2.71 m |
| Living room | Main level | 8.59 m x 3.62 m |
| Dining room | Main level | 4.3 m x 2.85 m |
| Kitchen | Main level | 5.73 m x 5.67 m |
| Bedroom 2 | Main level | 3.81 m x 2.93 m |
| Primary Bedroom | Upper Level | 3.61 m x 4.98 m |
Building Details
- Building Type
- House
- Architectural Style
- Bi-level
- Construction Style
- Detached
- Bathrooms
- 3
- Basement
- Full (Finished)
- Basement Development
- Finished
- Fireplace
- No
- Heating
- Forced air
- Interior Size
- 1457 sqft
- Year Built
- 2002
Land Details
- Size Total
- 596.14 m2
- Acreage
- No
- Amenities Nearby
- Park, Golf Course, Playground, Schools, Shopping
Property Features
- No Animal Home
- No Smoking Home
- Park
- Golf Course
- Playground
- Schools
- Shopping
- Deck
Ownership Information
- Ownership Type
- Freehold
Agent / Brokerage Contact
Listing Representation
Coldwell Banker Mountain Central
View REALTOR.ca sourceListing Agent
Brian Tucker
Associate
Listing Office
Coldwell Banker Mountain Central
Book a Showing
Send a note from this page and we will reply about this property.